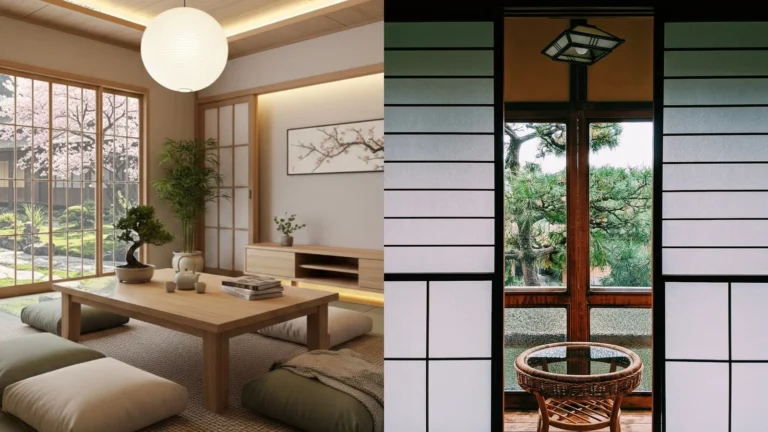
22 Studio Apartment Layout Ideas for Stylish Small Spaces
A good studio apartment layout turns one open room into a home with distinct places to sleep, cook, work, and relax. Without walls to help, zoning, furniture placement, and light must do the work, and small mistakes can make the whole space feel messy. This list gives practical layout plans for real studios, from loft beds and divider curtains to traffic paths and media walls. Each idea helps you carve out privacy and storage while keeping the room bright and easy to move through. Read on, sketch your favorites, and save this guide for your next rearrangement. You will also find tips for storage, privacy, and traffic flow that keep a studio feeling calm daily.
Sleeping Zone Dividers
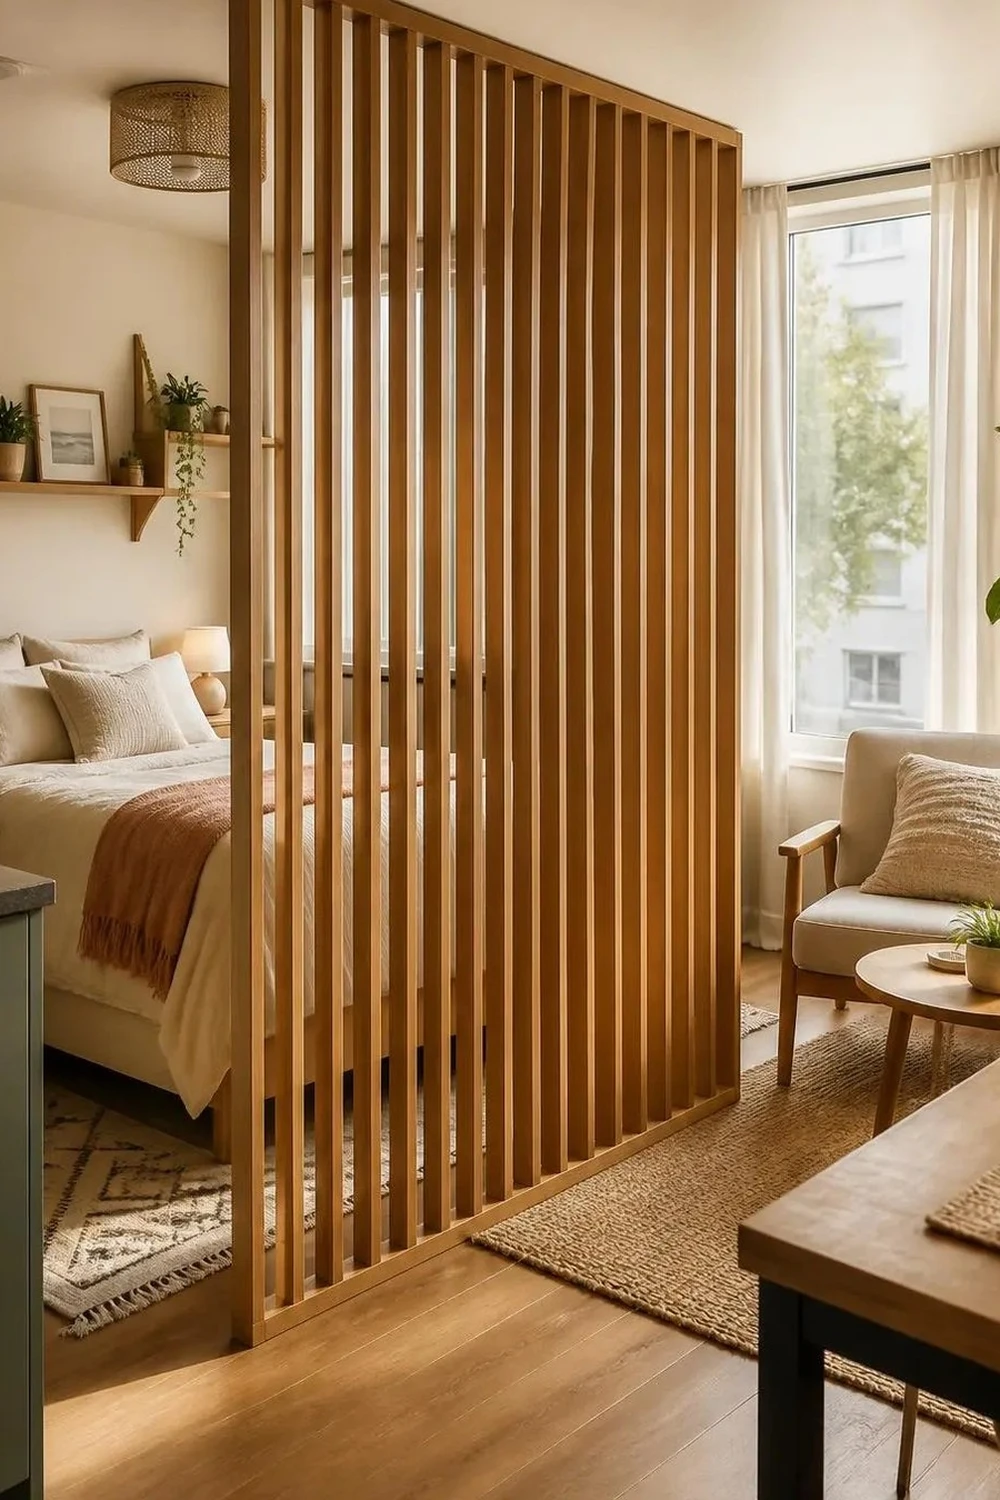
A sleeping zone divider gives a studio privacy without building a wall or blocking daylight. Open shelving, a curtain on a ceiling track, or a tall plant stand each mark the bedroom edge while keeping air moving. Choose a divider that suits your style, then keep the bed side calm.
Place the divider so the bed stays out of sight from the front door. Leave a clear path around the bed, and keep storage under it for bedding. With a clear sleeping zone, rest feels separate from work and guests, even in one room.
Kitchen Living Zones
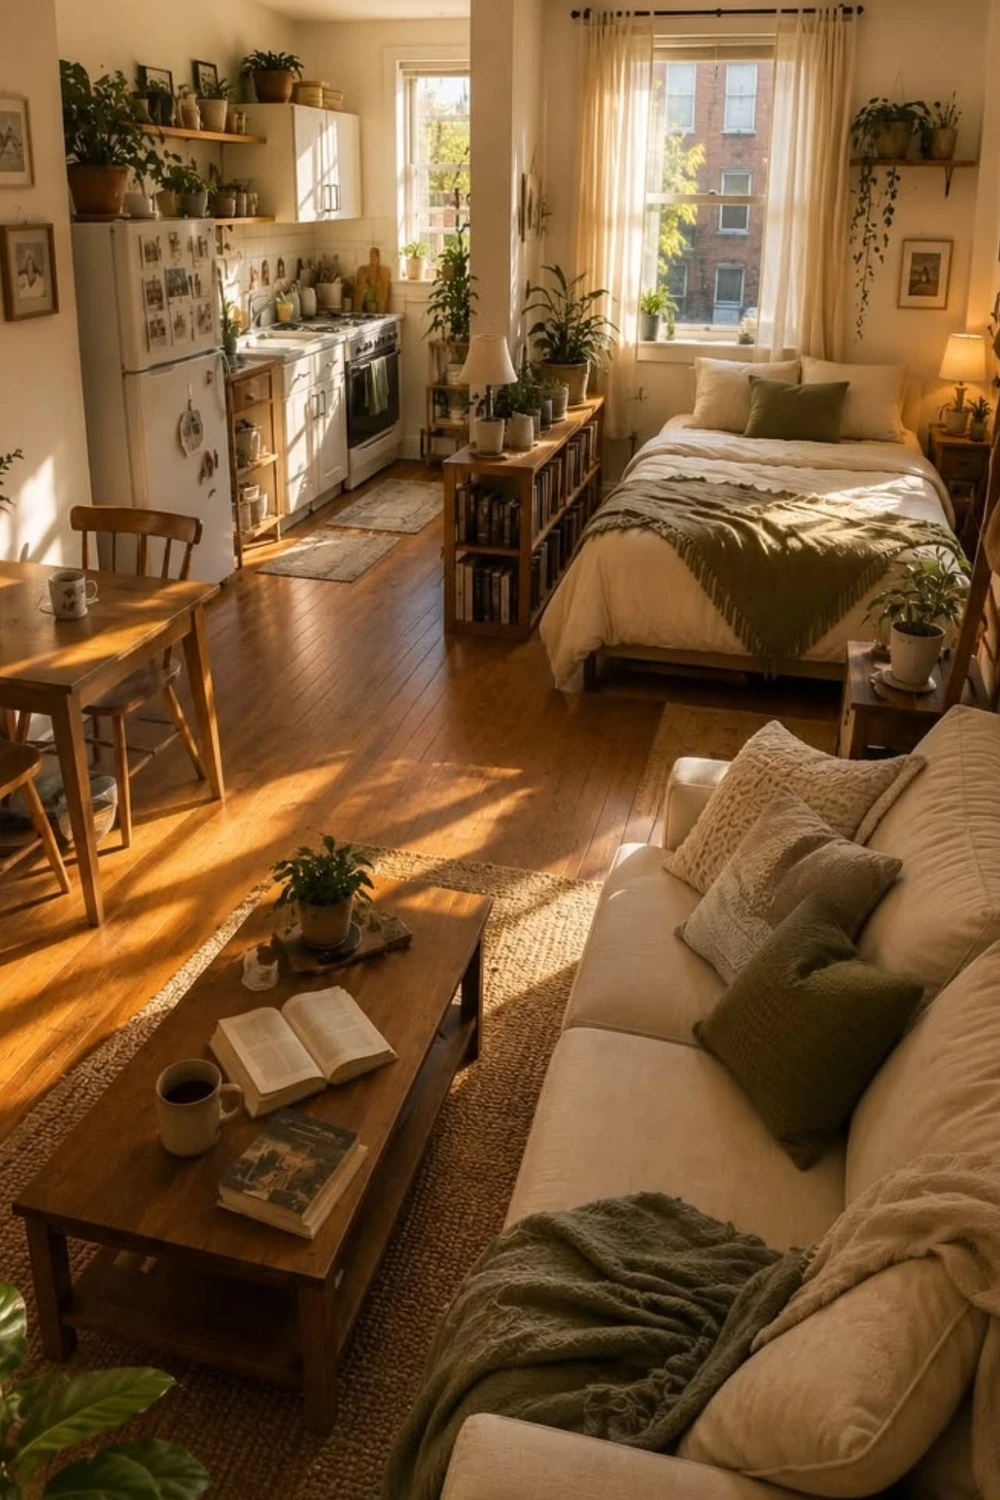
- Place a rug under the sofa and chairs to mark the living zone clearly against the kitchen floor.
- Keep a narrow island or bar counter between cooking and seating as a visual boundary.
- Store kitchen tools in the kitchen zone only, so living areas stay free of cooking clutter.
- Hang a pendant over the island to signal where cooking ends and relaxing begins.
Kitchen and living zones need a clear boundary in a studio, or cooking clutter will spread into rest areas. A rug, a counter, and a pendant together draw that line without walls. Keep the kitchen tidy after meals, and enjoy a living zone that feels separate.
Work Nook Corners
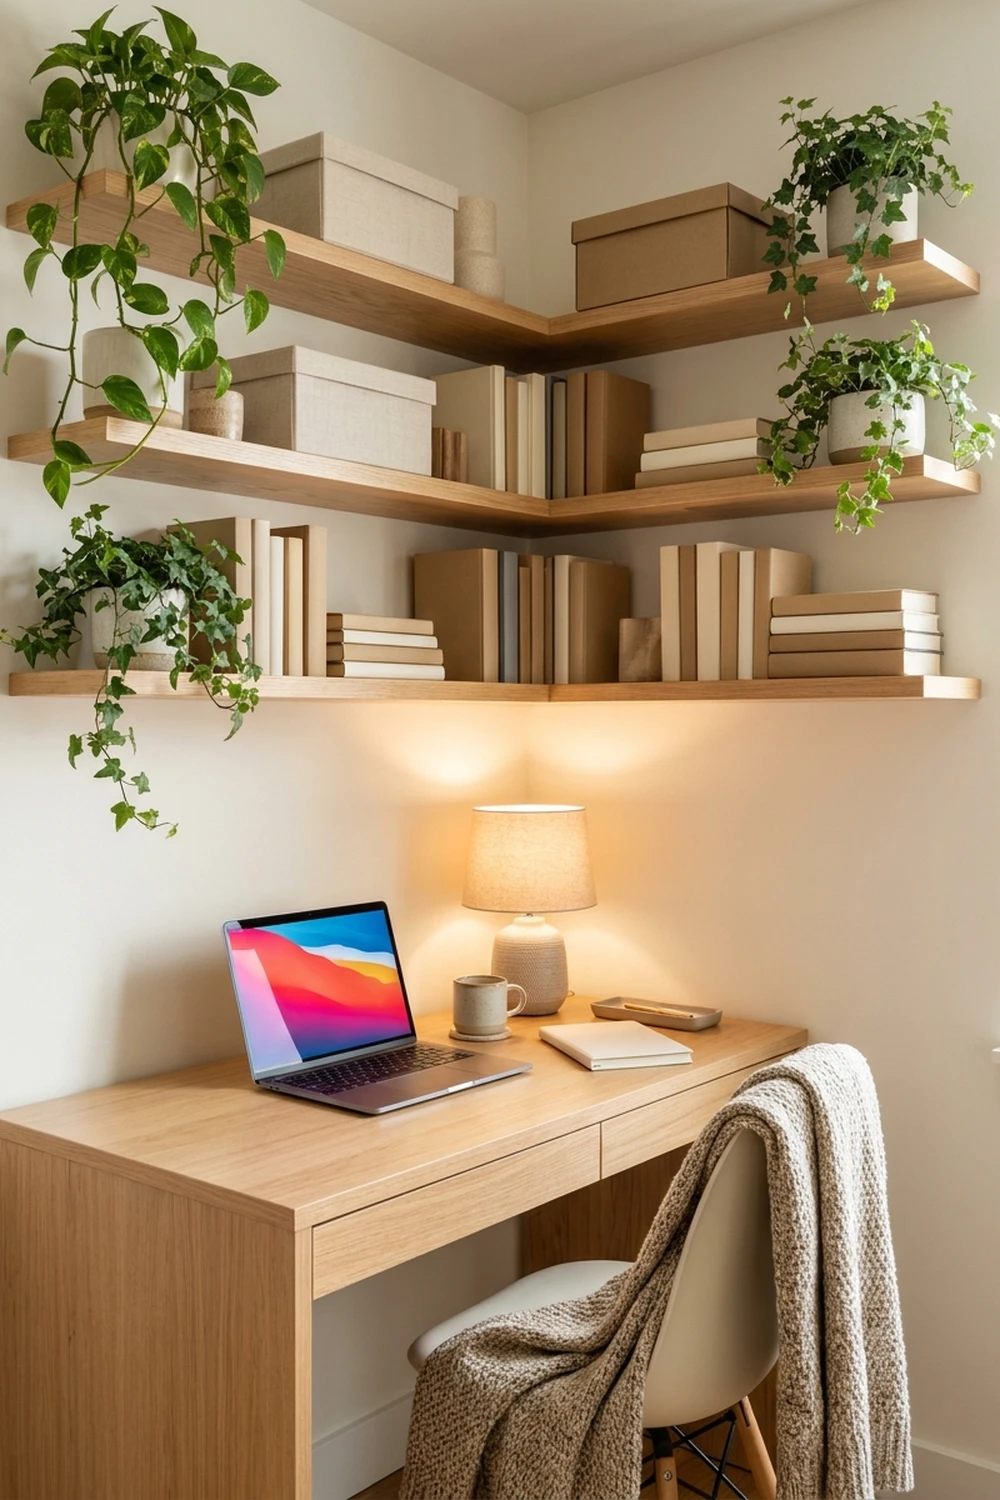
Quick Tip: Face your desk toward a window or a blank wall, not toward the bed, so work feels separate from rest. Add a task lamp, a small shelf, and a chair that tucks fully under the desk, and keep work supplies in one drawer to close the office at day end.
A work nook corner succeeds when it has a clear edge, good light, and a way to shut down after hours. Even a desk in a hallway alcove can work if the chair, lamp, and storage stay contained. Keep the nook free of bedroom items, and take breaks away from the desk.
Entry Drop Zones
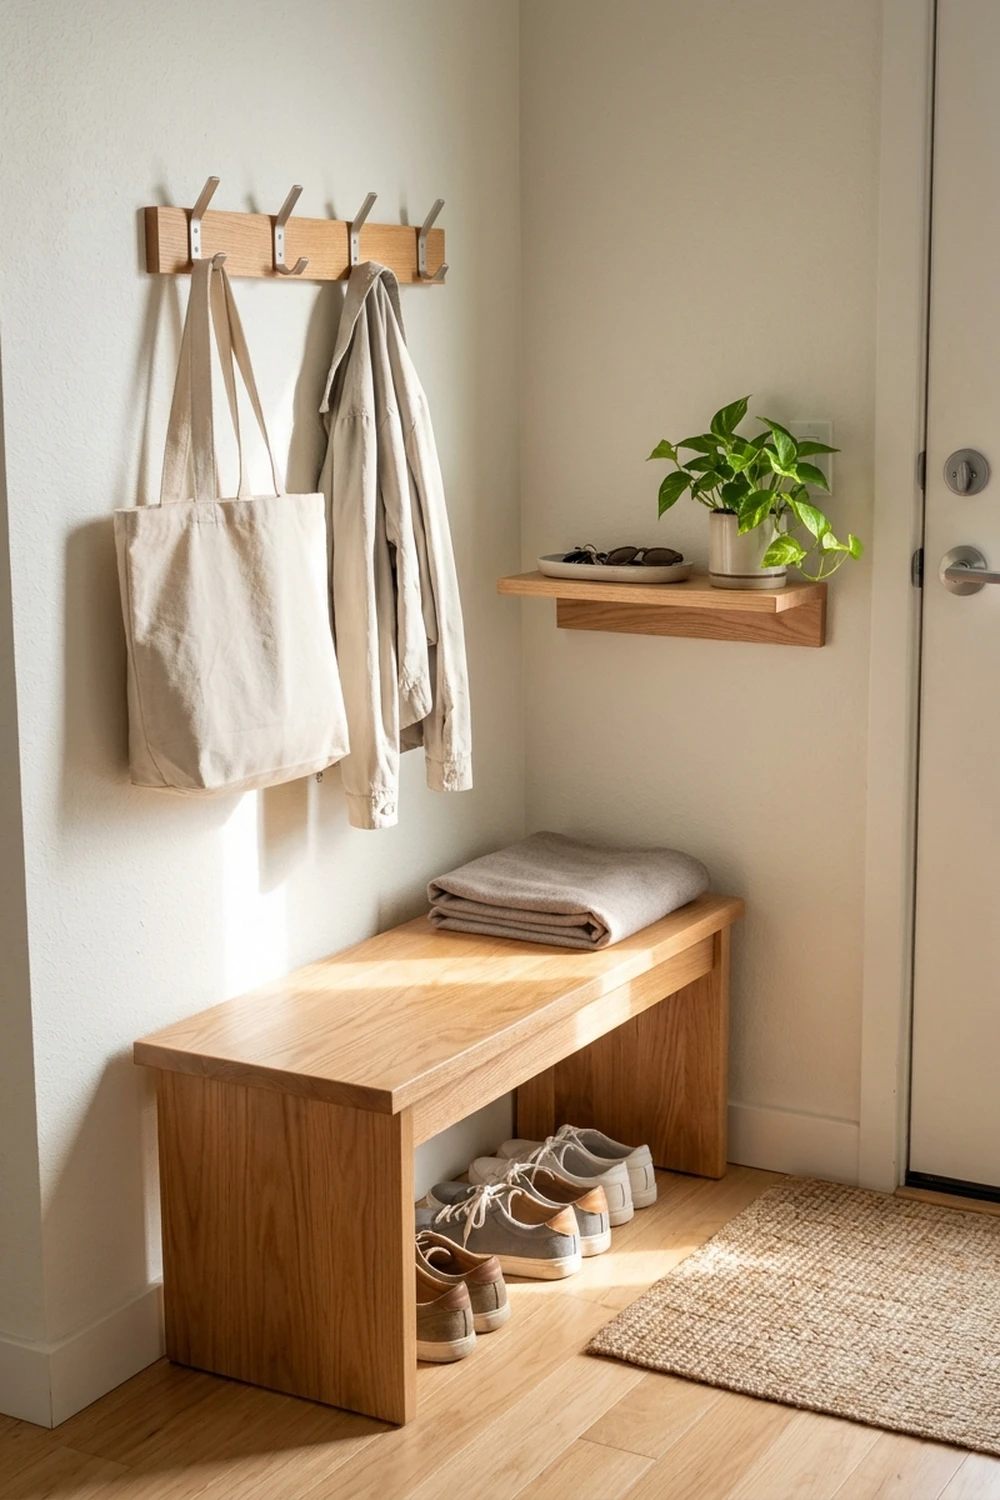
BEFORE: Guests stepped straight into a studio with coats on chairs, shoes by the sofa, and keys lost on the counter. The whole room felt like an entry, and relaxing was hard with clutter in every sight line.
AFTER: Now a slim bench, wall hooks, and a small tray by the door catch coats, shoes, and keys at once. The rest of the studio stays calm, guests see a tidy welcome, and leaving each morning takes seconds.
An entry drop zone protects a studio more than any other layout move, because one room has nowhere to hide entry clutter. Keep the zone within three feet of the door, sized for daily items only, and empty it weekly. A tidy entry makes the whole studio feel larger and calmer.
Dining Bar Counters
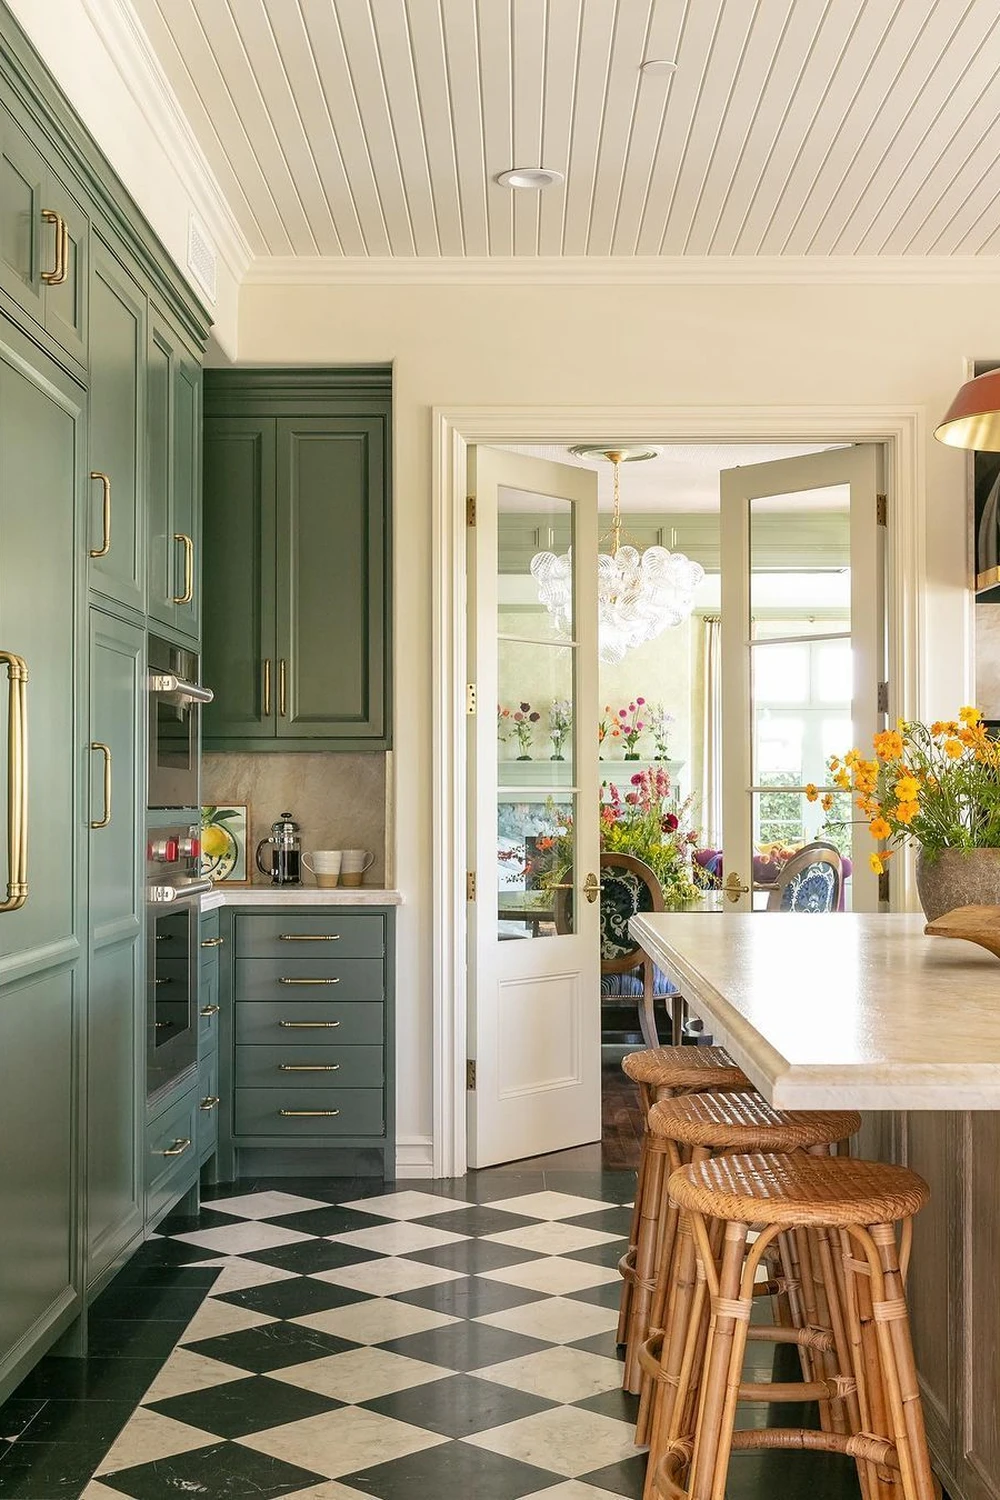
- Measure the gap between kitchen and living areas to size a counter that leaves a clear walkway.
- Choose a counter height that suits bar stools you already own, or buy stools to match.
- Add a pendant or two above the counter to mark dining as its own zone.
- Store placemats and a small vase on the counter so meals feel special, not improvised.
A dining bar counter solves studio dining without a separate table, giving meals a dedicated spot that doubles as prep space. Bar seating keeps the footprint small, while the counter itself divides kitchen from living areas. Keep stools tucked under, and wipe the counter after meals.
Loft Bed Platforms
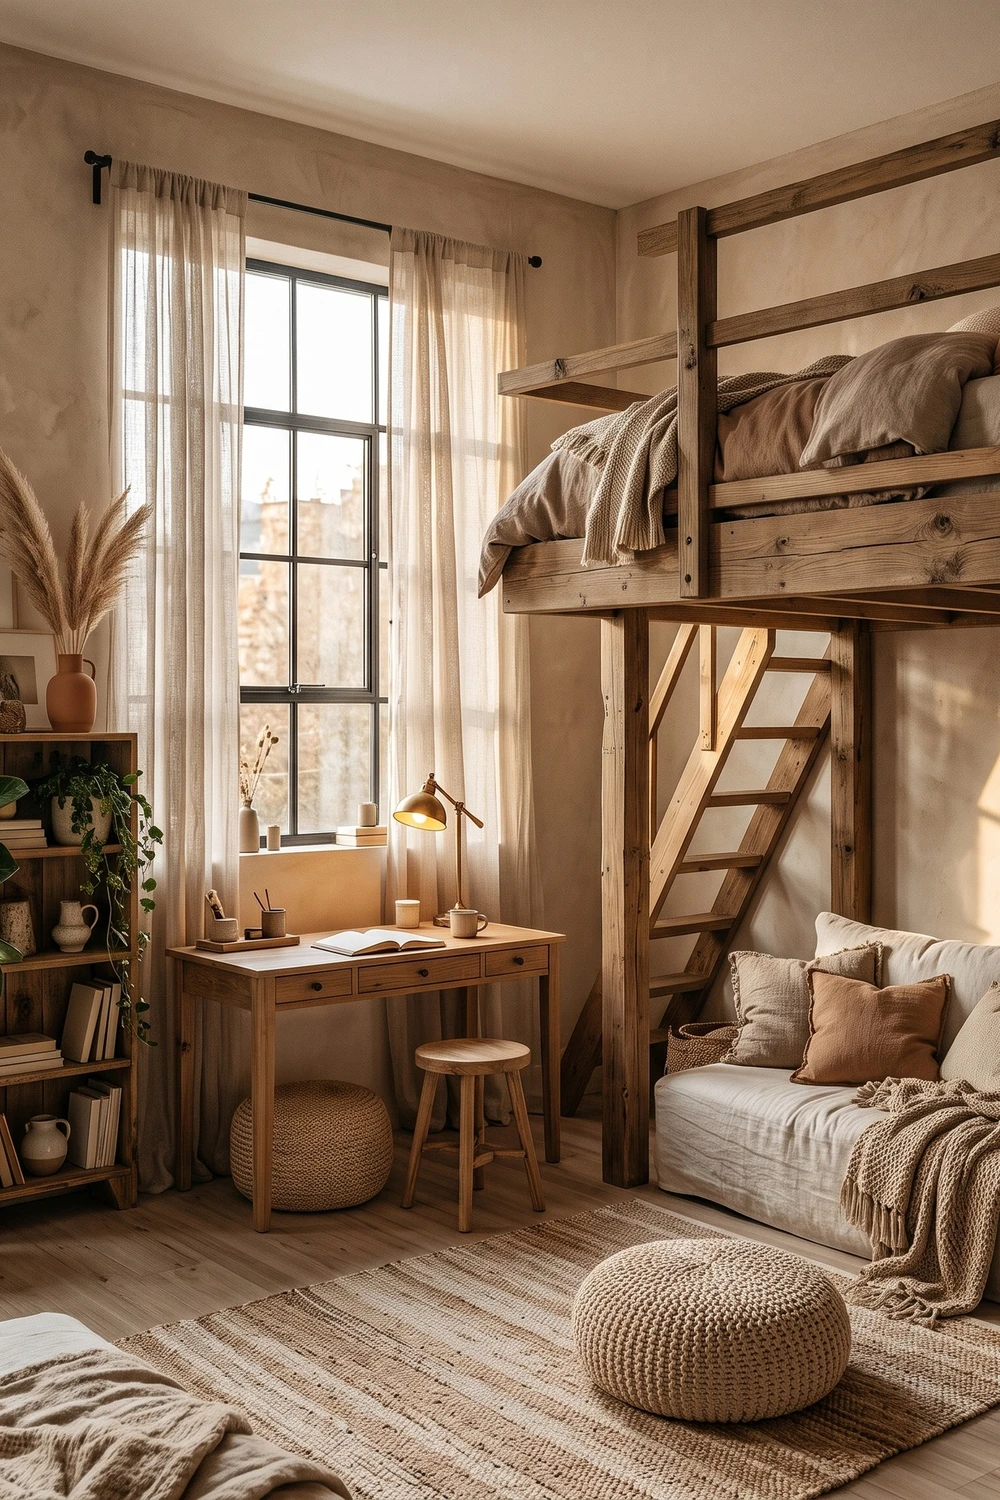
| Option | Loft Style | Best For |
|---|---|---|
| Full loft bed | Sleep above, desk below | High ceilings |
| Half loft platform | Storage below | Medium ceilings |
| Loft with stairs | Safer access | Daily use |
| Loft with ladder | Smallest footprint | Occasional use |
A loft bed platform frees floor space in a studio, turning the area below into a desk or sofa. Check ceiling height first, since you need room to sit up in bed and stand below. Add a rail, a reading light, and sturdy access, and keep the loft for sleep only.
Flexible Furniture Plans
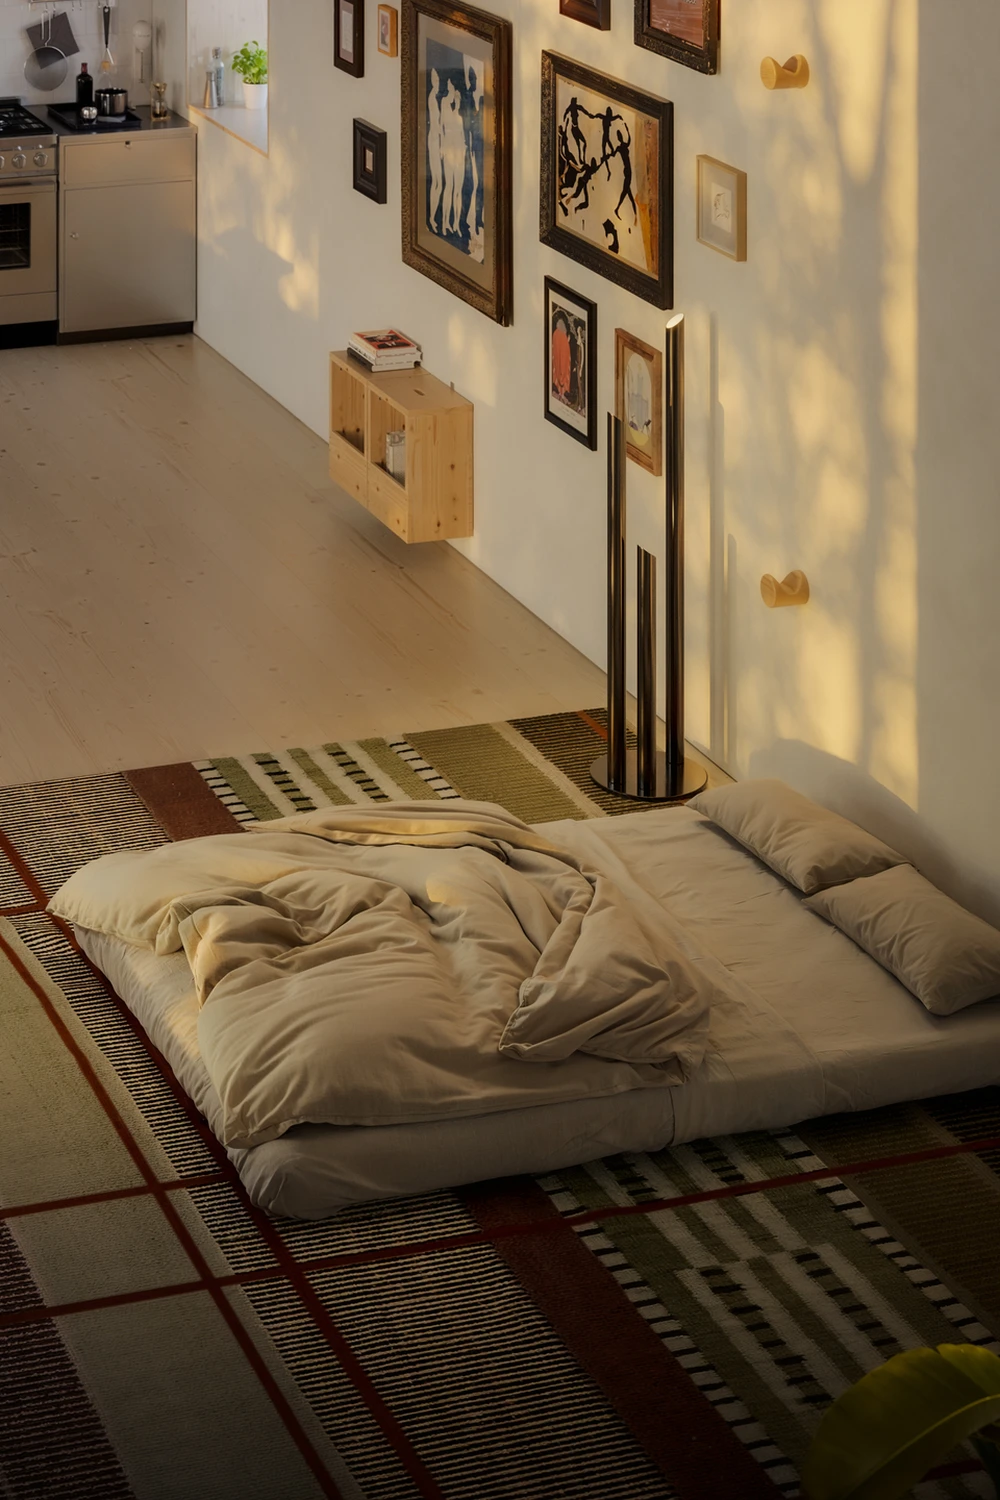
DO:
- Choose a sofa bed or a murphy bed so sleeping space returns to living space by day.
- Pick nesting tables and folding chairs that appear only when guests visit.
- Use rolling carts for work or cooking that park in gaps when not in use.
DON’T:
- Do not buy a large sectional that locks the room into one arrangement.
- Do not place heavy bookcases where they block windows or doors.
- Do not fill every wall, or the studio will feel like a storage room.
Flexible furniture keeps a studio adaptable, because one room must serve many roles across a day. Pieces that fold, roll, or nest let the layout shift for work, guests, and rest without heavy lifting. Plan two or three arrangements in advance, and keep pathways clear in each one so changes stay quick and safe.
Reading Corner Retreats
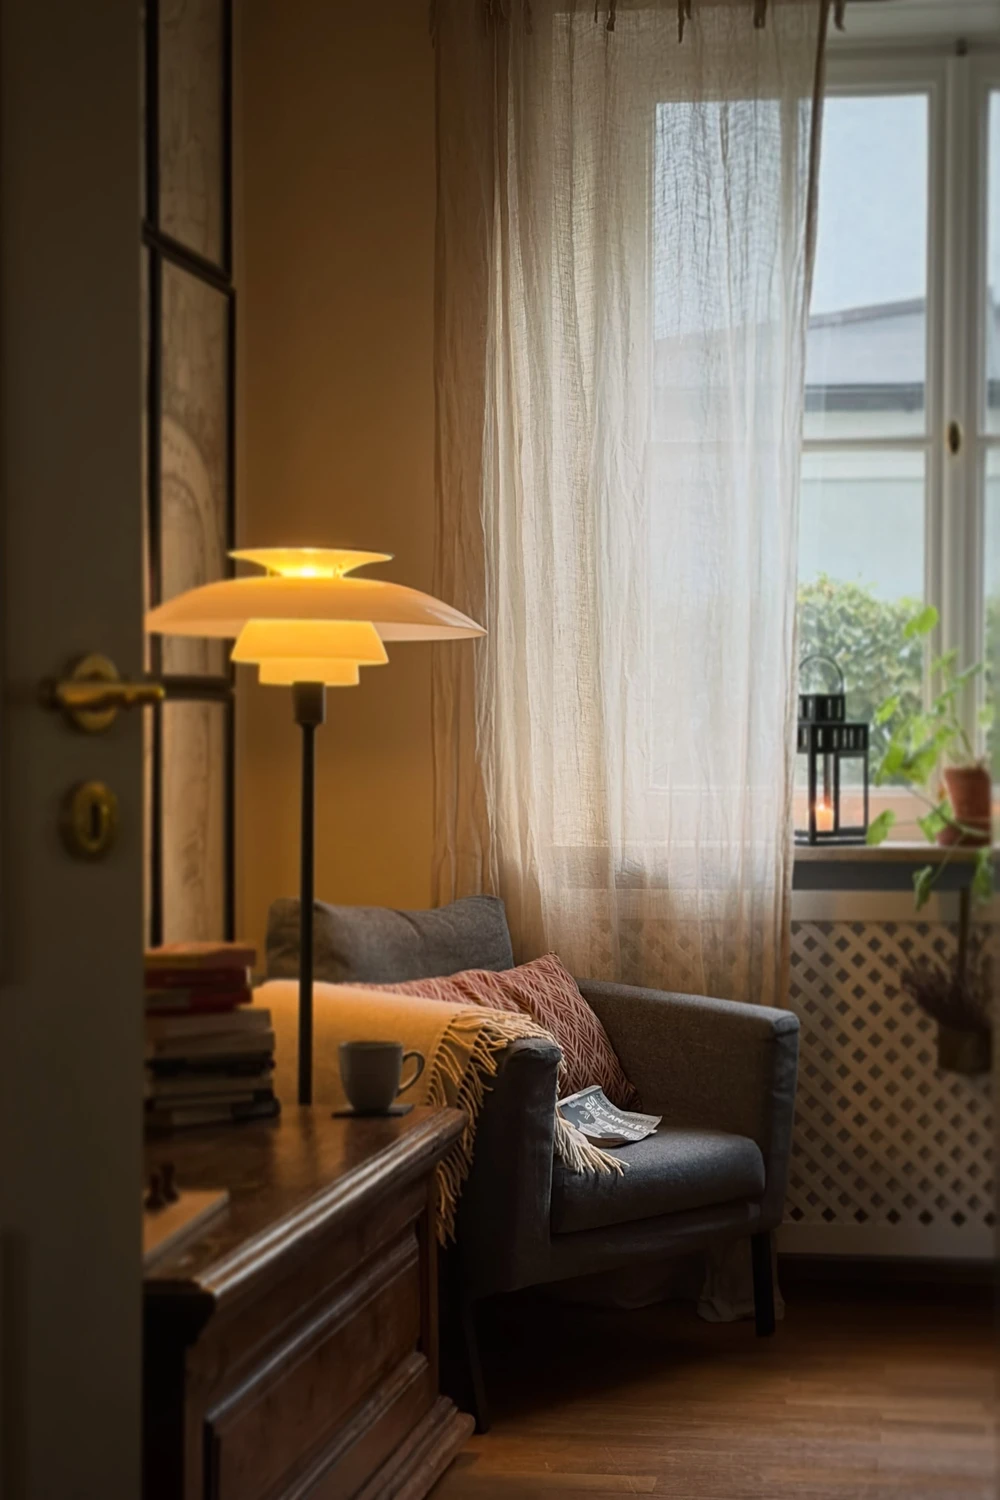
Cost: $120 to $400 for a reading corner.
Time: One afternoon to arrange.
Skill Level: Beginner friendly.
Best For: Window bays and quiet corners.
A reading corner retreat gives a studio a private escape, even without a spare room. A comfortable chair, a floor lamp, and a small shelf near a window create a destination for quiet hours. Keep the corner away from the television and kitchen noise, and add a throw so longer sessions stay cozy and inviting.
Guest Sleep Solutions
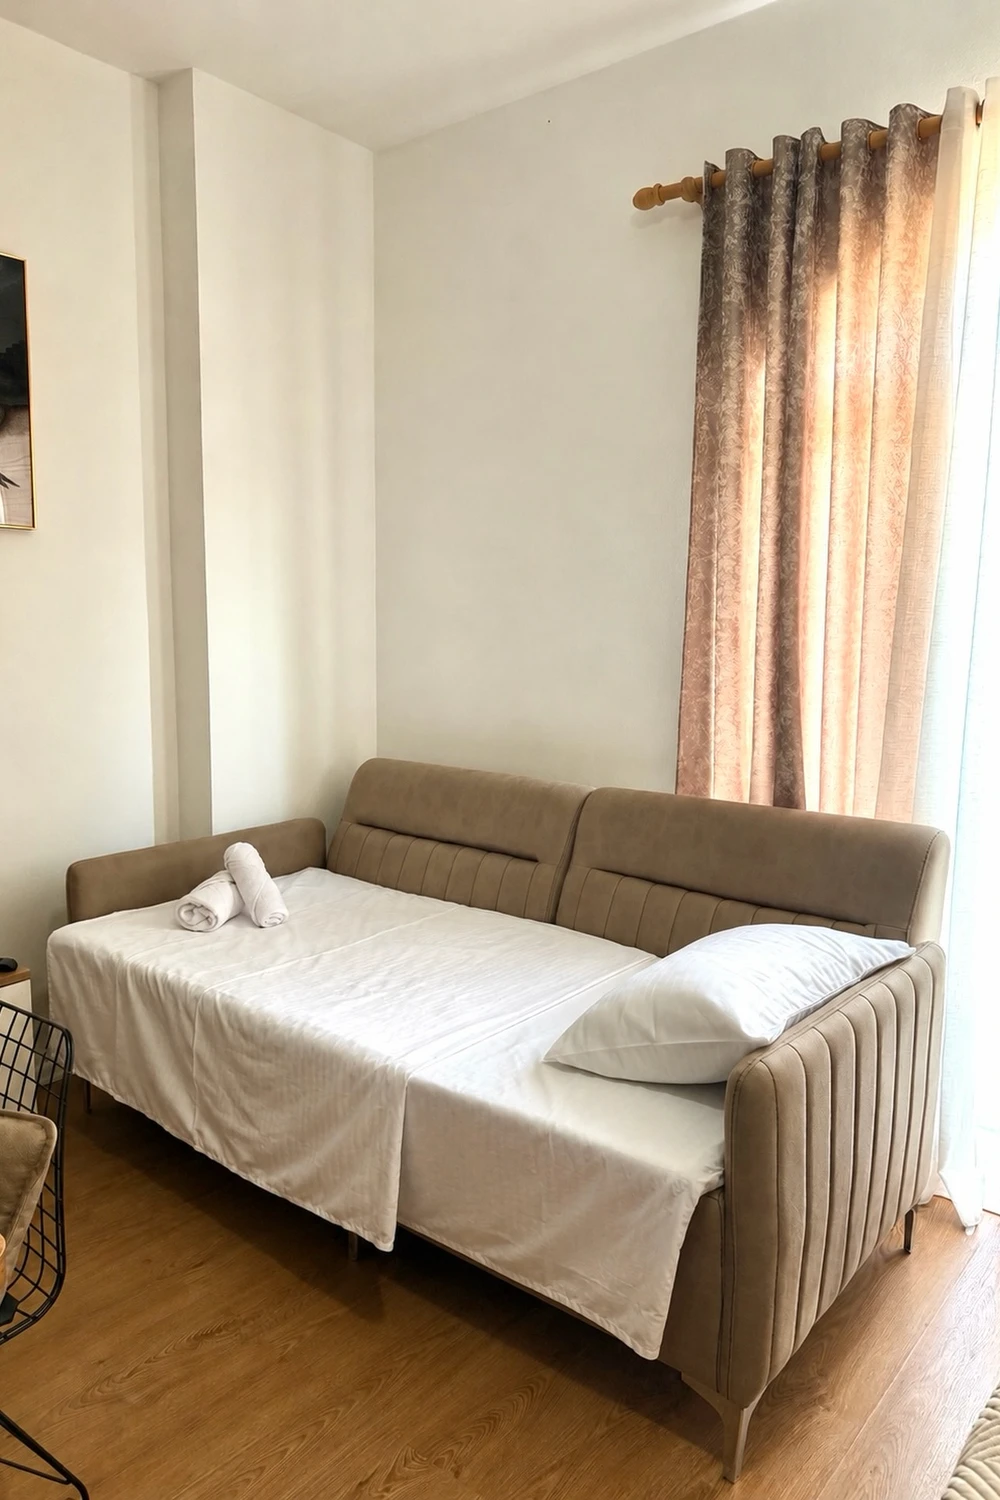
Guest sleep in a studio needs a plan that hides by day and appears quickly at night. A sofa bed, a murphy bed, or a quality air mattress with real bedding each work, depending on space and budget. Store guest bedding in one bin, and keep the sleep area clear before guests arrive.
Choose a solution you can set up in under ten minutes, or hosting will feel like a chore. A sofa bed suits frequent guests, while an air mattress suits rare visits and tight budgets. Add a tray with water and a towel, and guests will feel welcome.
Bathroom Adjacent Storage
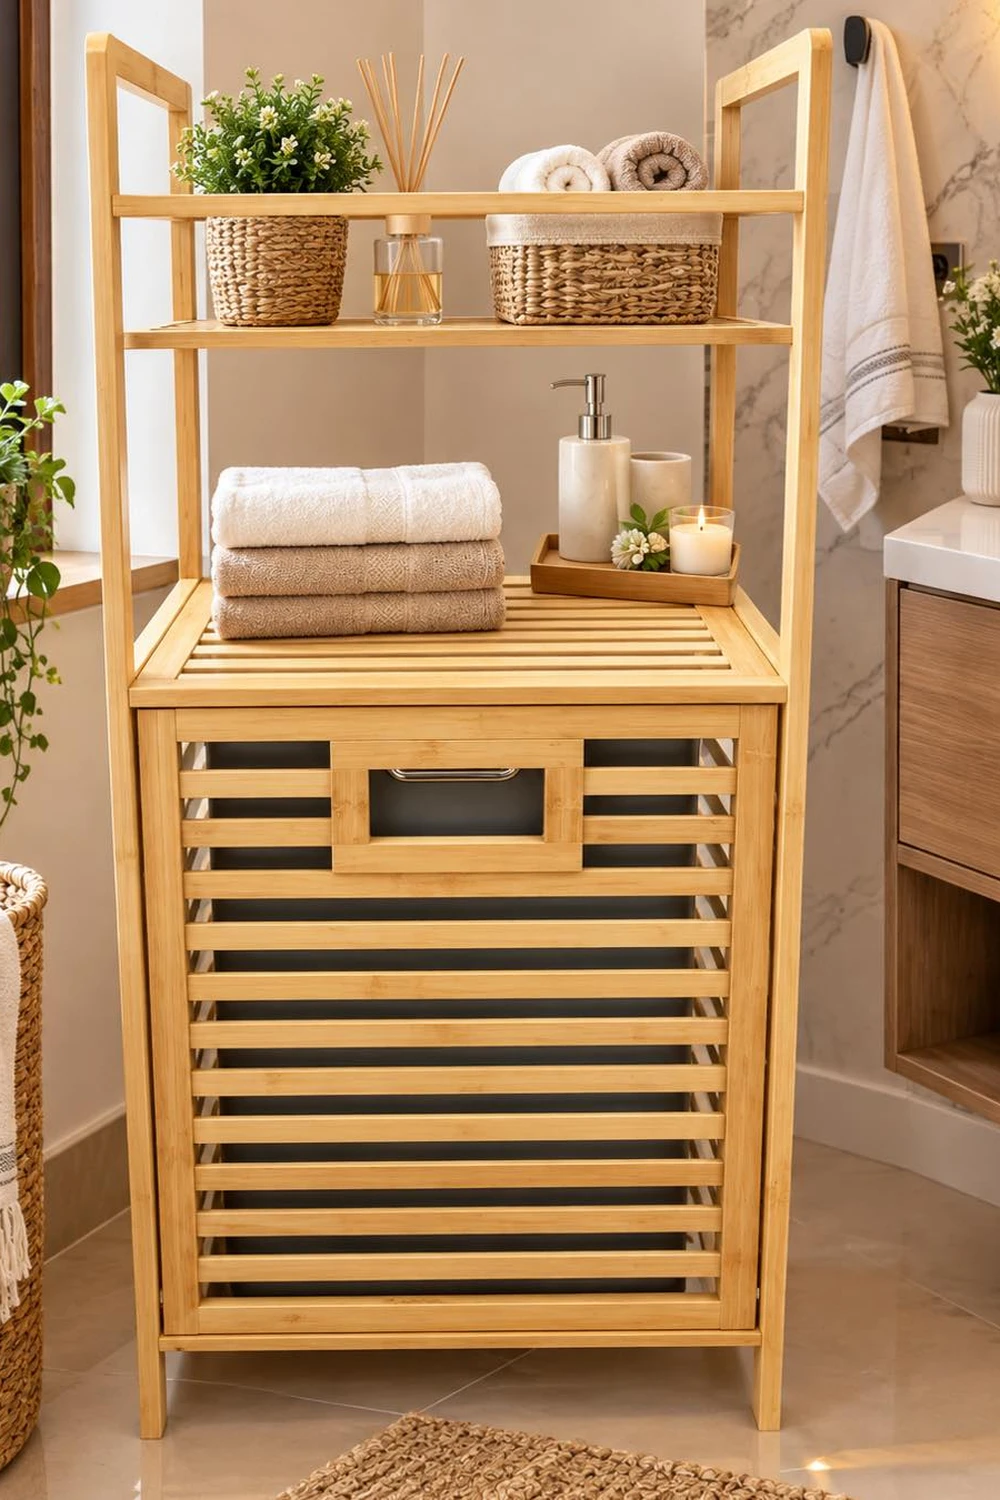
- Place a tall, narrow cabinet beside the bathroom door for towels, toiletries, and cleaning supplies.
- Add over door hooks inside the bathroom for robes and a laundry bag.
- Keep a small basket on the cabinet top for items used daily, so mornings run smoothly.
- Store overflow in a labeled bin on a closet shelf, not scattered around the studio.
Bathroom adjacent storage stops toiletries and towels from drifting into living and sleeping zones. A narrow cabinet near the door keeps essentials close without blocking the hallway. Keep the cabinet to bathroom items only, wipe it weekly, and enjoy a studio where every zone stays true to its purpose.
Window Seat Layouts
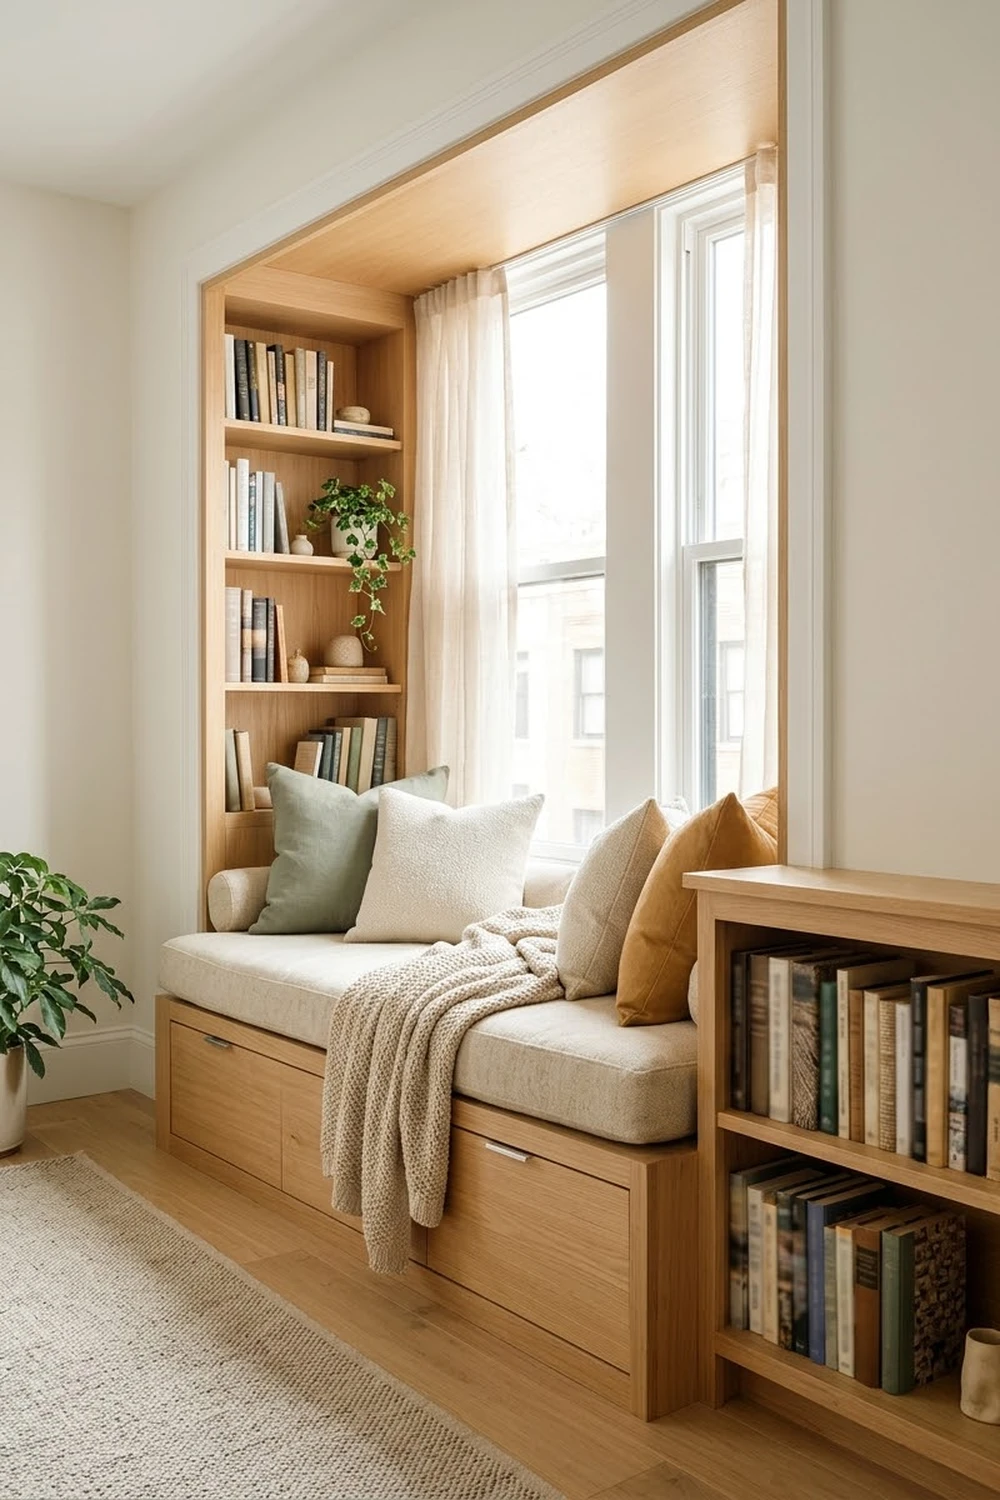
Quick Tip: Build or place a bench under a wide window, with storage inside for blankets and books. Add firm cushions, a reading light, and a small side table, and keep the window clear so daylight remains the main feature.
A window seat layout adds seating, storage, and a view in one move, which is ideal for a studio short on floor space. The bench draws people to natural light, while hidden storage keeps blankets out of sight. Keep cushions washable, and enjoy a spot that feels like a small room.
Closet Wall Systems
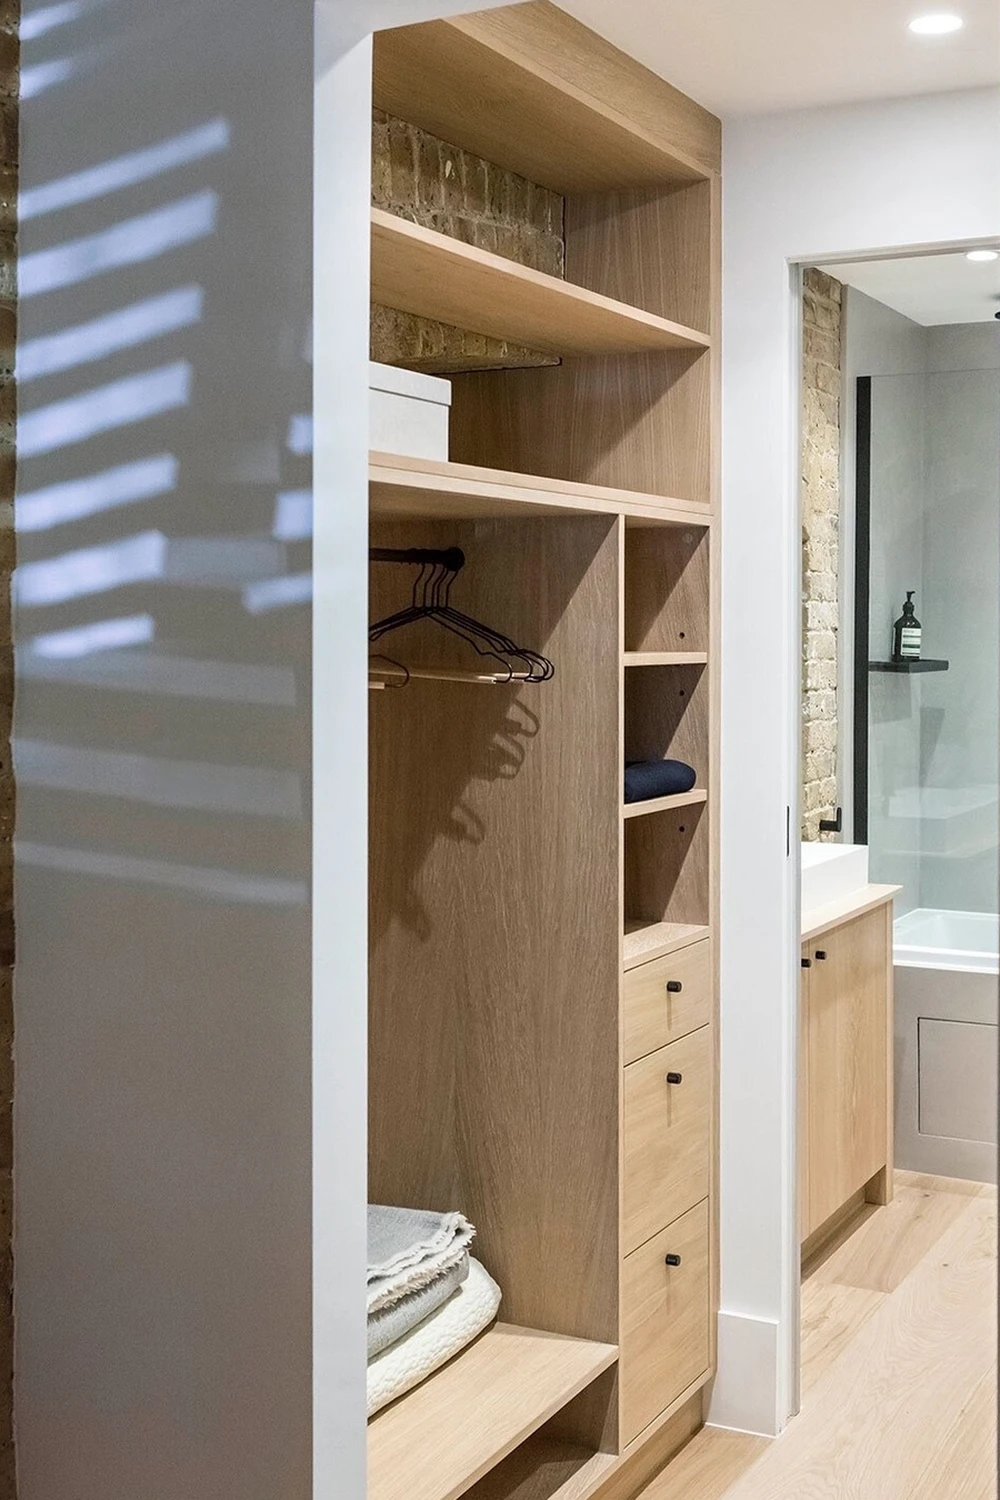
BEFORE: Clothes hung on a freestanding rack, shoes lined the wall, and bags piled on the floor beside the bed. Getting dressed meant sorting through clutter, and the sleeping zone never looked tidy.
AFTER: Now a wall mounted closet system with shelves, rods, and drawers holds everything behind matching doors. Mornings run faster, the bedroom zone looks calm, and floor space returned for a chair and a plant.
A closet wall system gives a studio the storage of a separate bedroom without building walls. Measure the full wall, plan rods for hanging, shelves for folded items, and drawers for small things. Keep the system to one wall so the room does not feel boxed in, and edit clothes seasonally to protect the order.
Circular Traffic Paths
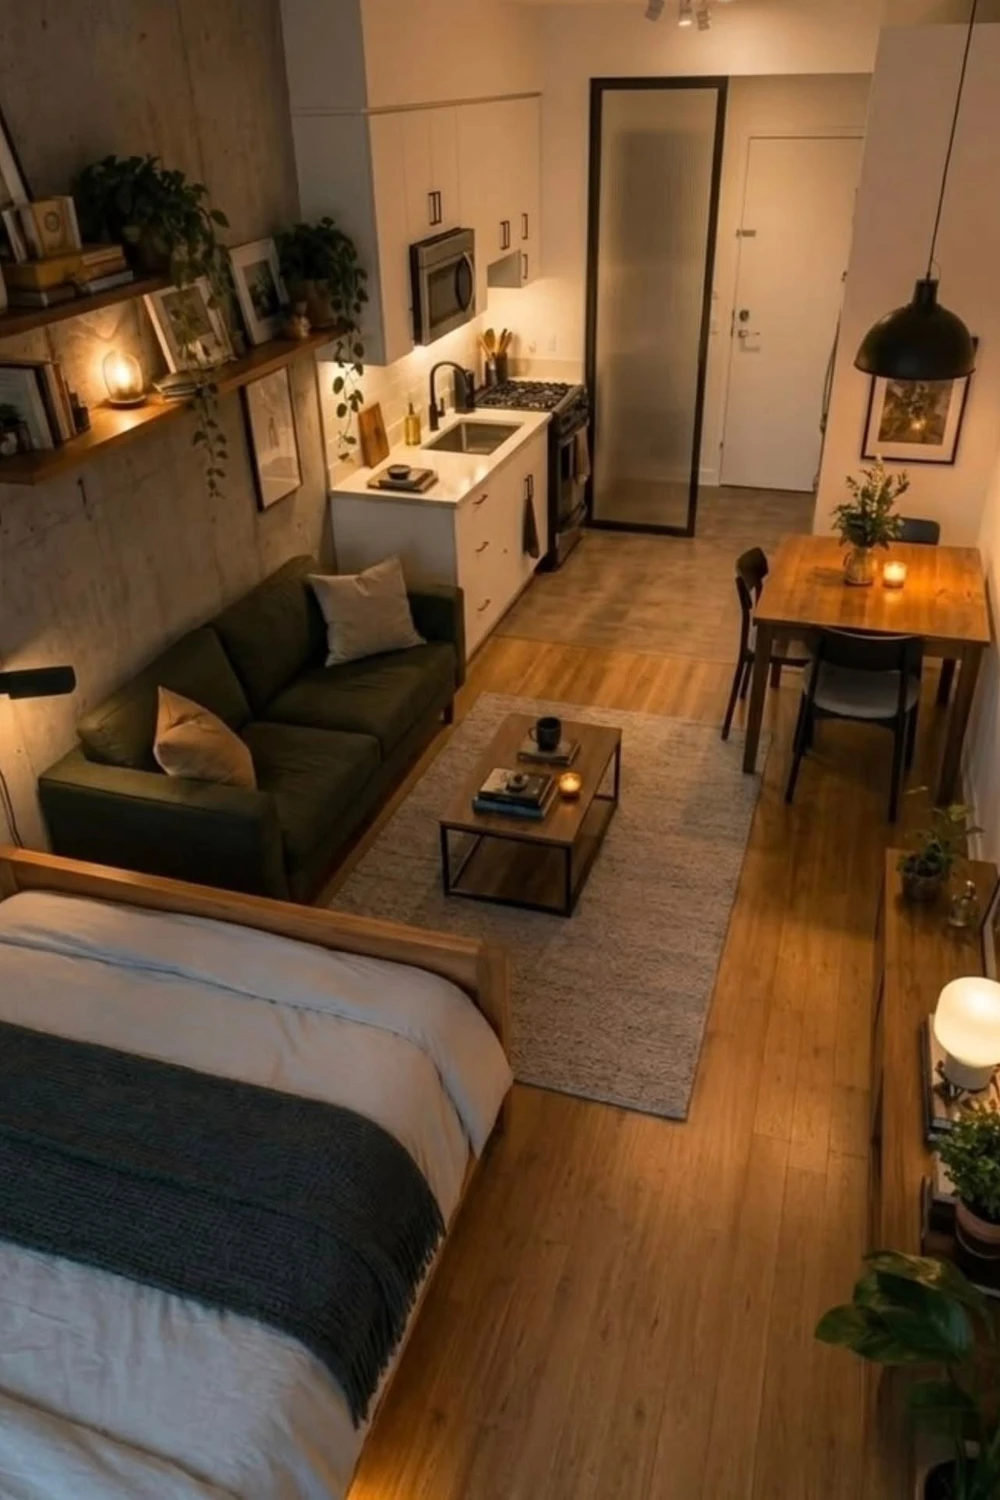
- Sketch your studio floor plan and mark doors, windows, and fixed kitchen fixtures first.
- Draw a loop path at least 30 inches wide that connects door, kitchen, bed, and desk without crossing furniture.
- Move any piece that blocks the loop, even if it means a smaller sofa or table.
- Walk the loop daily for a week, then adjust rugs and tables that snag foot traffic.
A circular traffic path prevents the dead ends that make studios feel cramped and awkward. When you can loop through the room without backtracking, daily routines flow faster and the space feels larger. Keep the path clear of shoes, bags, and cables, and choose furniture that supports the loop rather than fighting it.
Dual Purpose Islands
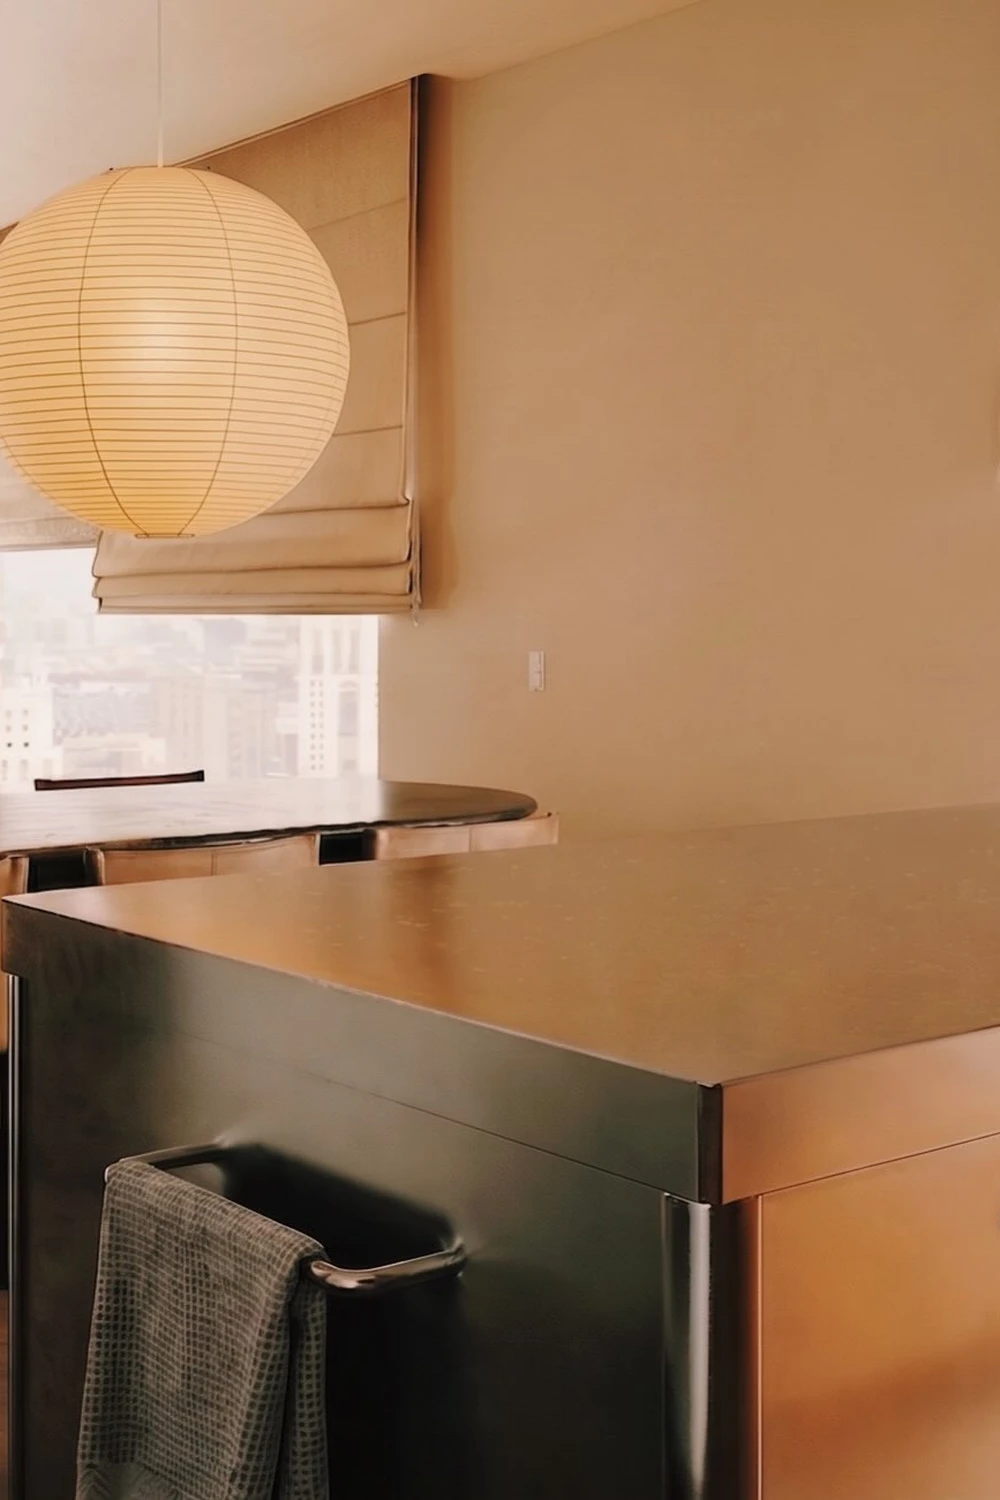
| Option | Island Use | Best For |
|---|---|---|
| Kitchen island with stools | Prep and dining | Open studios |
| Rolling island cart | Flexible prep | Small kitchens |
| Island with storage | Pots and linens | Storage short studios |
| Island room divider | Zone boundary | Large studios |
A dual purpose island divides a studio while adding work surface, storage, and seating in one piece. Place it between kitchen and living zones, keep one side for cooking tools and the other clear for dining. Lock wheels on rolling models, and choose a height that suits both prep work and casual meals.
Balcony Extension Living
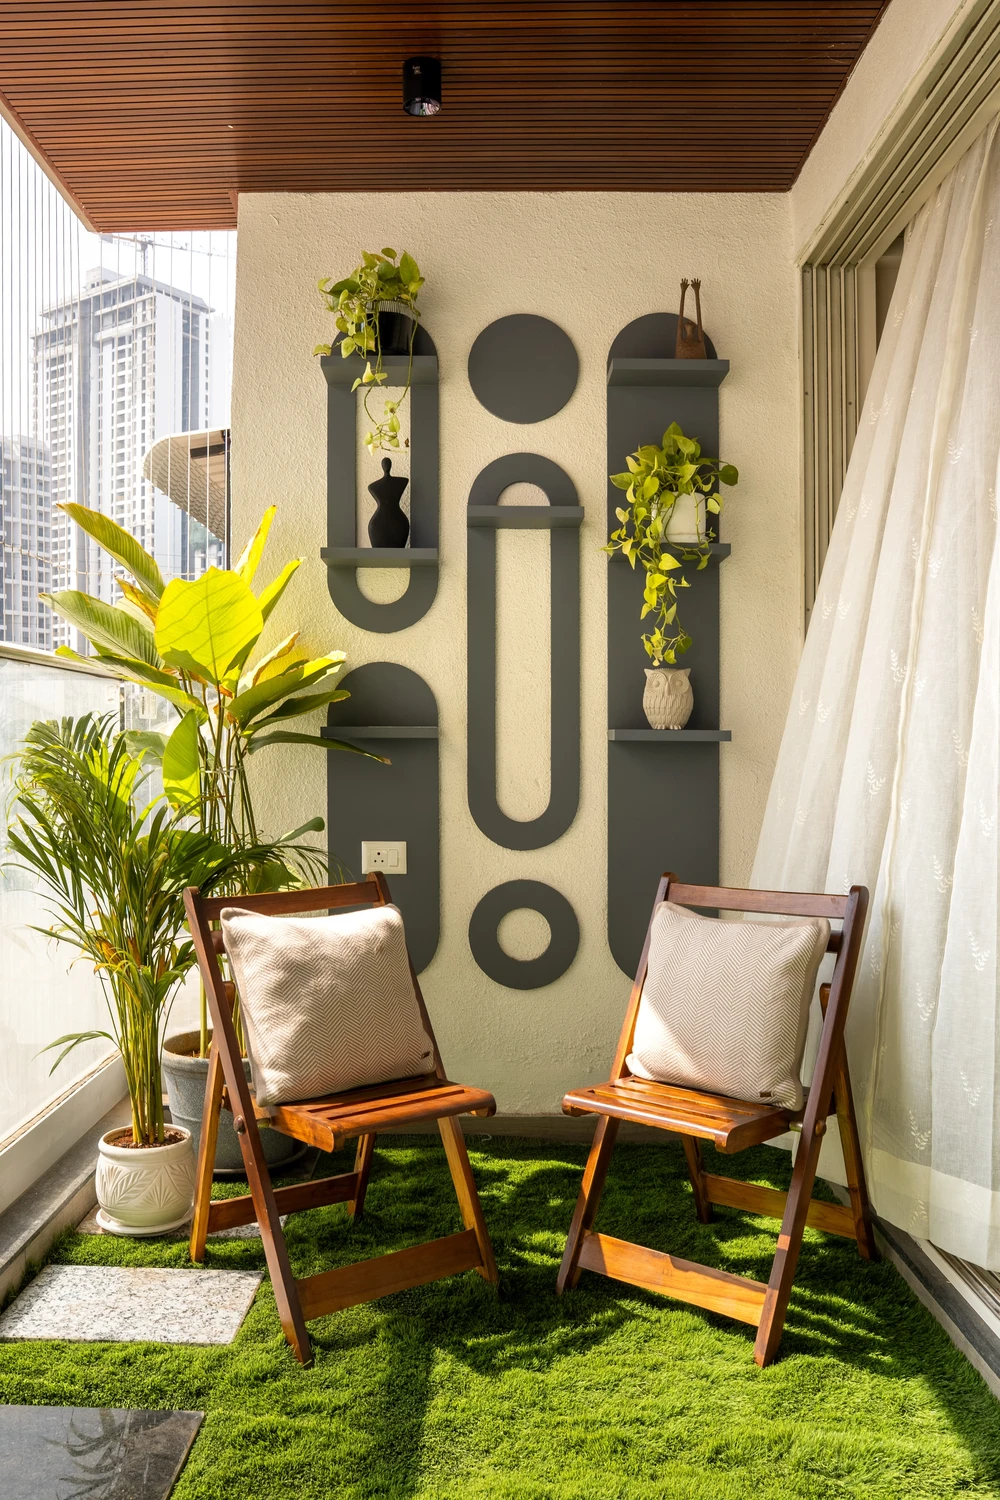
DO:
- Treat the balcony as a seasonal room with a folding chair, a small table, and plants.
- Keep balcony items light and weatherproof so they move indoors quickly in storms.
- Add outdoor lighting on a timer for evening use without running cables.
DON’T:
- Do not store boxes, bikes, or bulky items on a balcony meant for living.
- Do not block the balcony door with furniture inside the studio.
- Do not leave cushions outside in rain, or they will smell and stain.
A balcony extension adds living space to a studio for much of the year, if the door stays clear and furniture stays light. Morning coffee, reading, and small meals all gain a fresh air option. Sweep the balcony weekly, bring cushions in at night, and enjoy a studio that feels larger whenever weather allows.
Media Wall Anchors
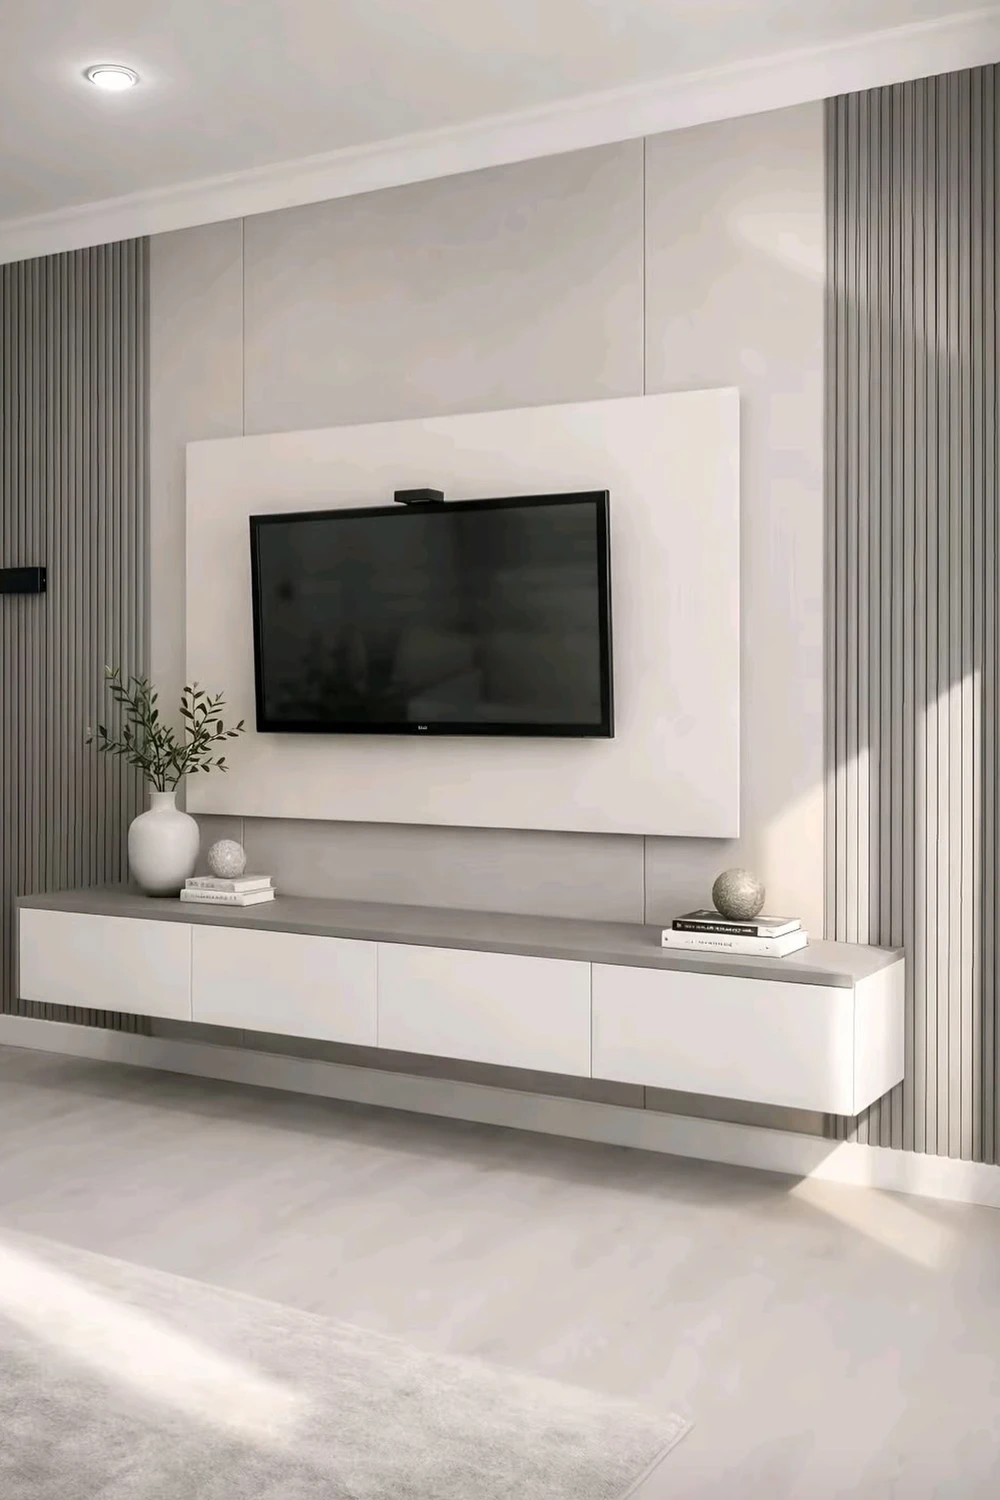
Cost: $200 to $800 for a media wall setup.
Time: One weekend to mount and wire.
Skill Level: Intermediate, or hire help for mounting.
Best For: Living zones opposite the sofa.
A media wall anchor gives a studio living zone a clear focal point, so seating, rugs, and lighting all align around one wall. Mount the television at eye level, hide cables, and add low storage below. Keep the wall simple, with one or two art pieces, so the screen does not dominate the room.
Dressing Area Nooks
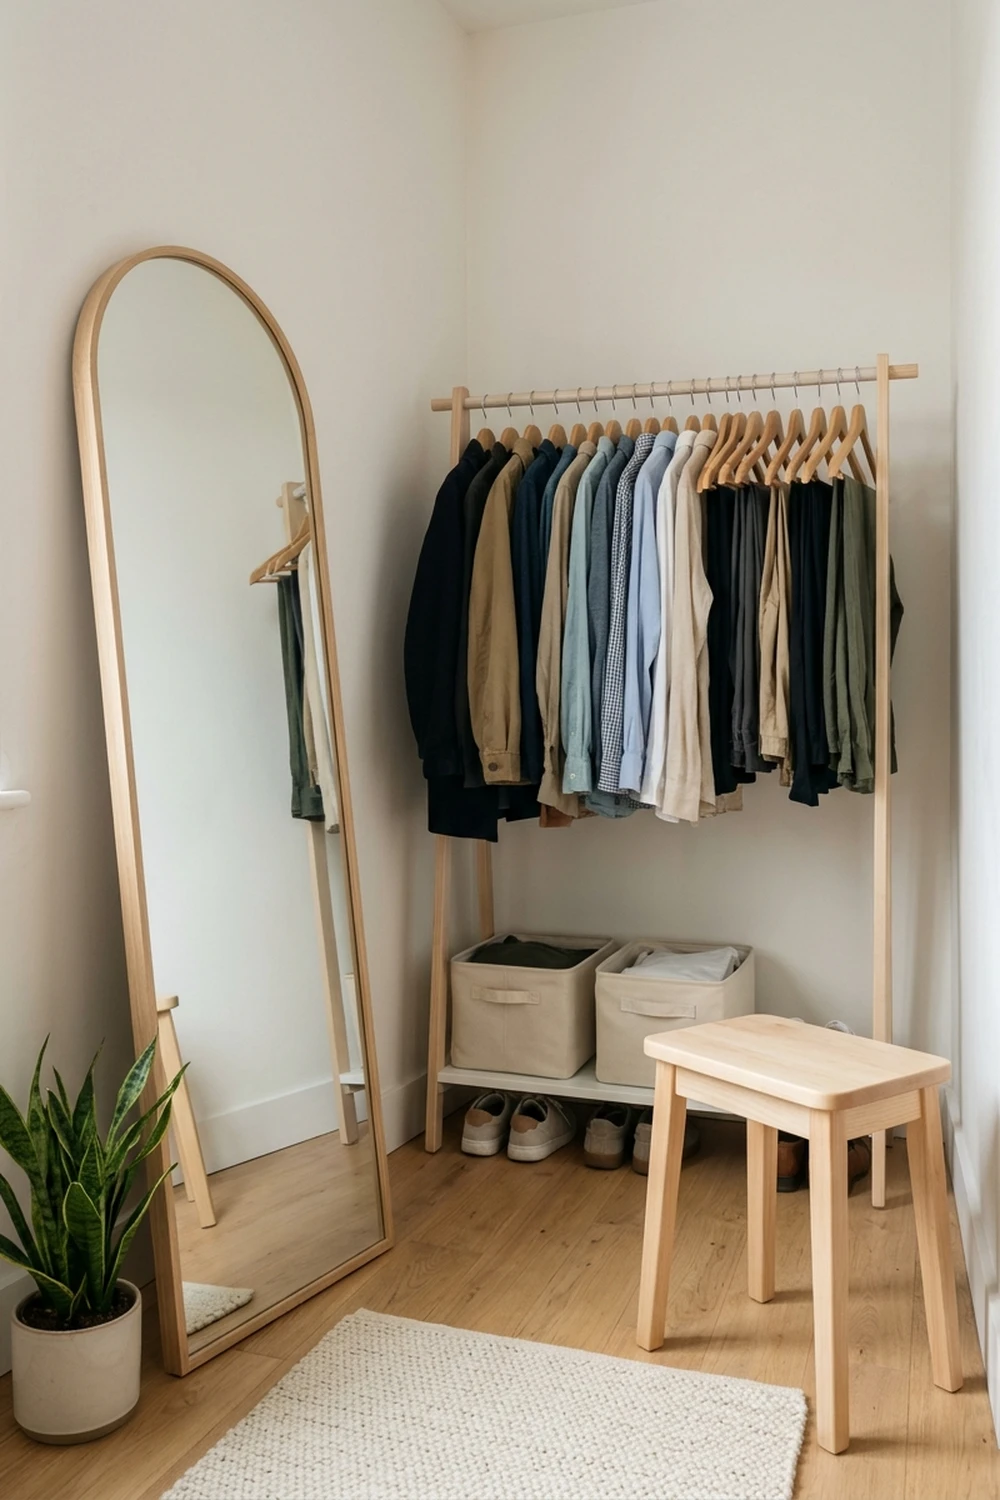
A dressing area nook carves a private spot for getting ready, even in a studio without a bedroom. A full length mirror, a small dresser, and wall hooks near a closet create a station separate from sleeping zones. Good lighting matters most, so add a bright mirror light.
Keep the nook contained to one corner, and return every item to its hook or drawer after dressing. A tray for jewelry, a basket for laundry, and a chair for shoes keep mornings smooth. When the nook stays tidy, getting ready feels like a ritual, not a scramble.
Pet Friendly Corners
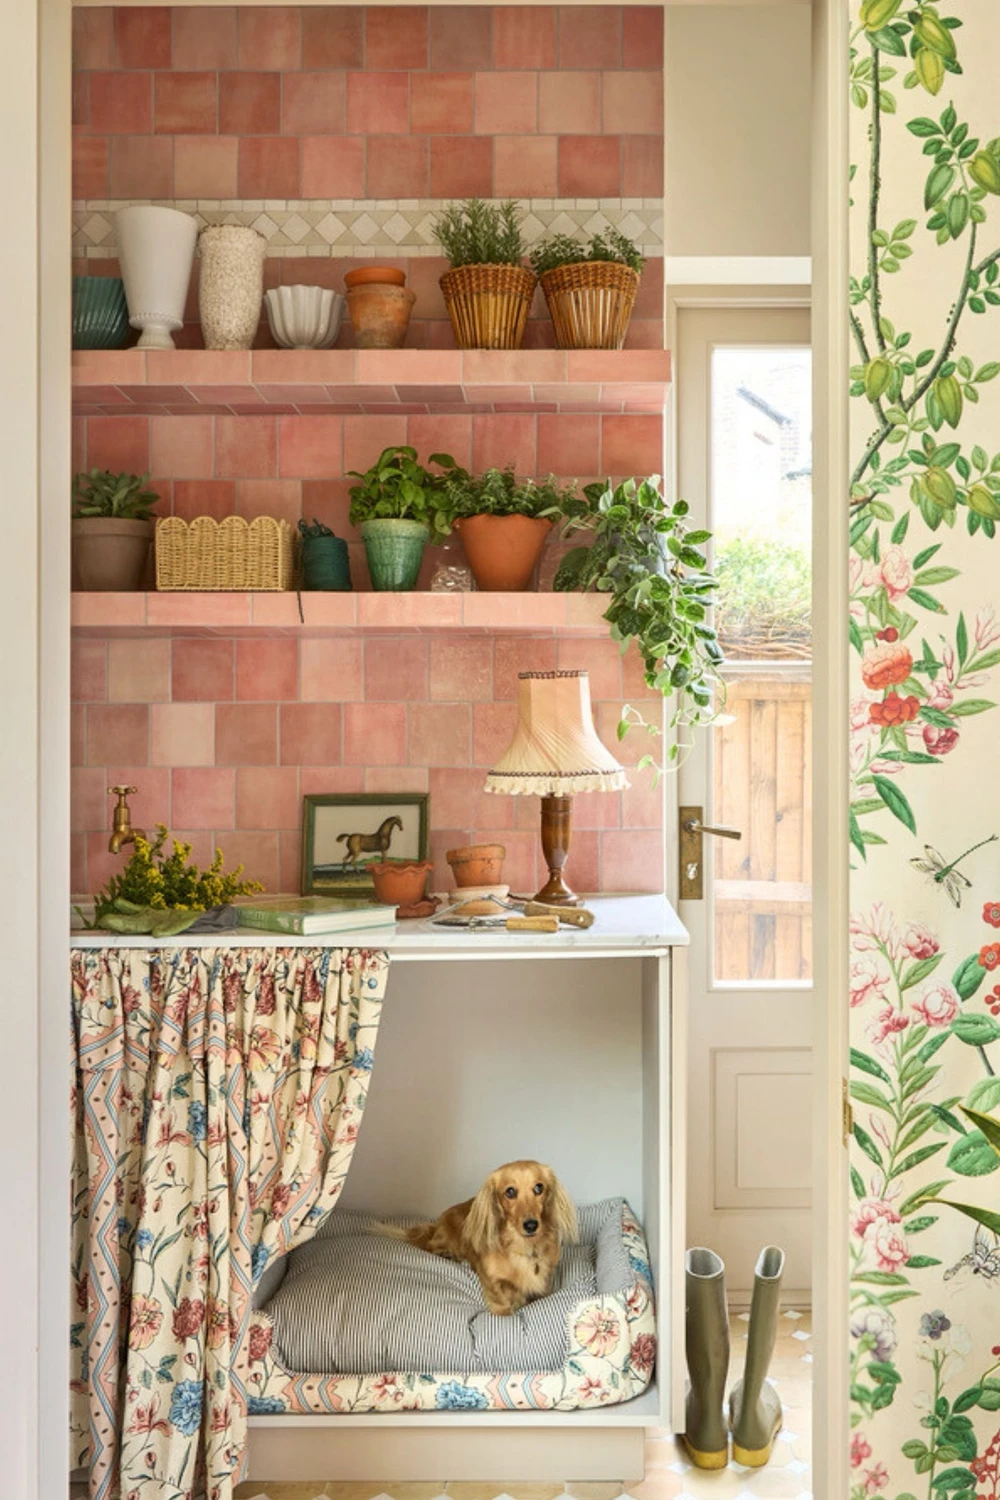
- Place a pet bed in a quiet corner away from the front door and kitchen heat.
- Add a washable mat under food and water bowls to protect floors from spills.
- Store toys, leashes, and treats in one basket near the door for walks.
- Keep a lint roller and a small vacuum nearby, since pet hair shows quickly in studios.
A pet friendly corner keeps a studio livable for animals and humans alike, because pets need a defined home base too. A quiet corner with a bed, water, and toys helps pets settle, while a basket system keeps supplies contained. Wash bedding weekly, and choose fabrics that resist hair and scratches.
Exercise Corner Spaces
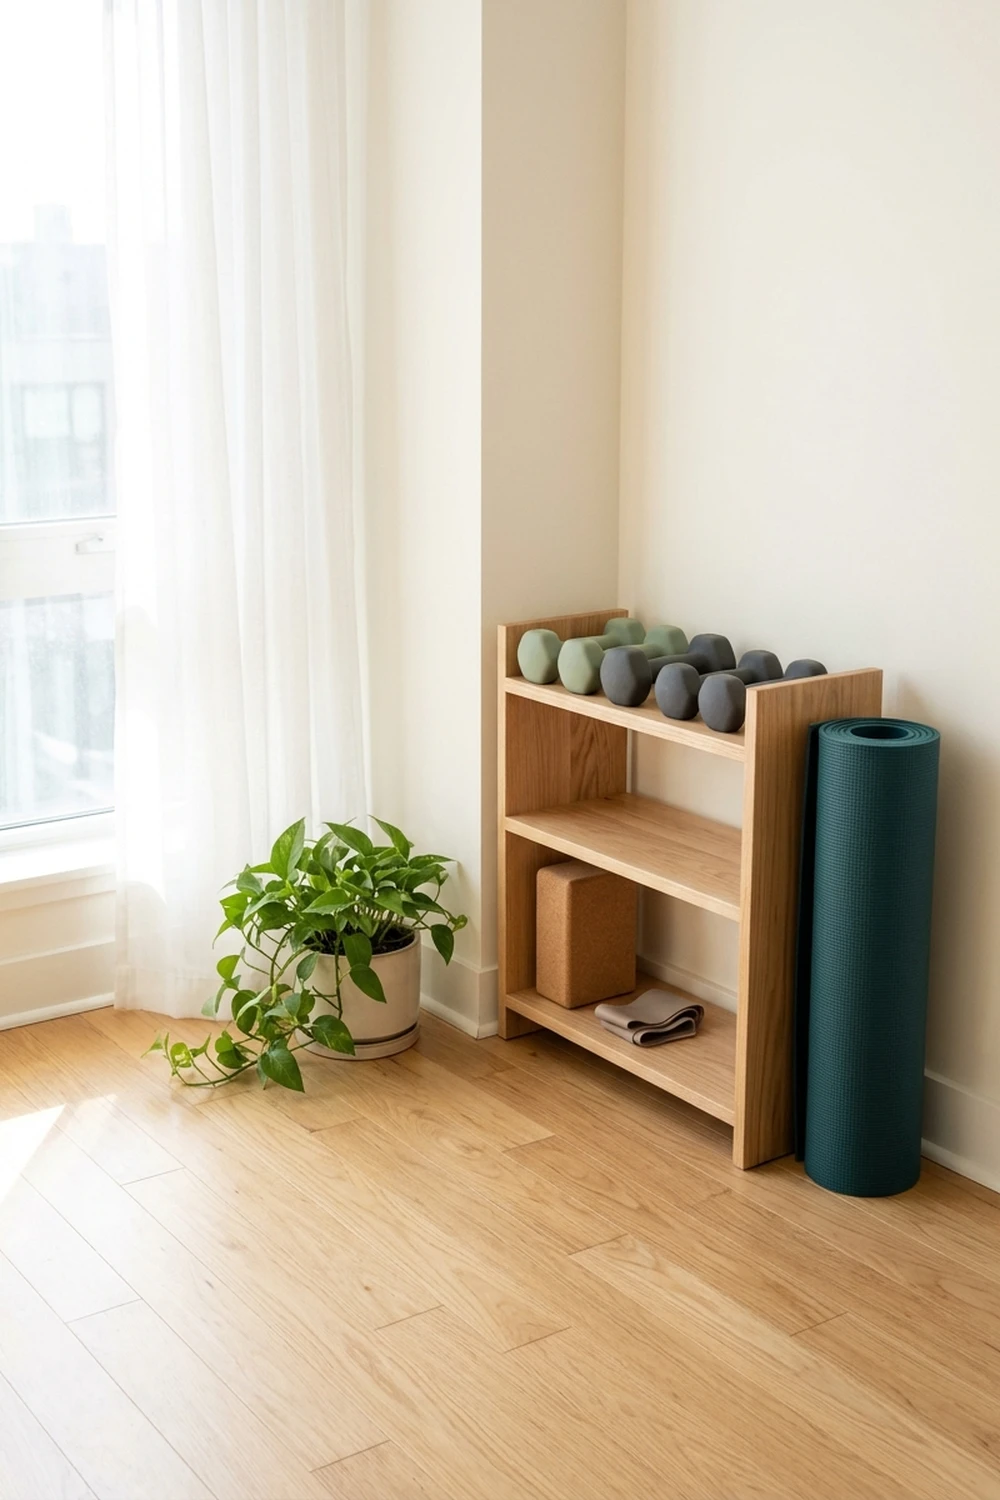
Quick Tip: Choose a corner with a mat, a resistance band set, and a small shelf for a speaker and water bottle. Roll the mat after each session, store gear in one basket, and keep the corner clear so workouts start without rearranging furniture.
An exercise corner makes fitness possible in a studio without a spare room or bulky equipment. A mat sized space, good ventilation, and a mirror for form checks are enough for most routines. Keep gear minimal, choose quiet exercises for neighbors below, and enjoy a corner that supports health without taking over the home.
Seasonal Layout Refreshes
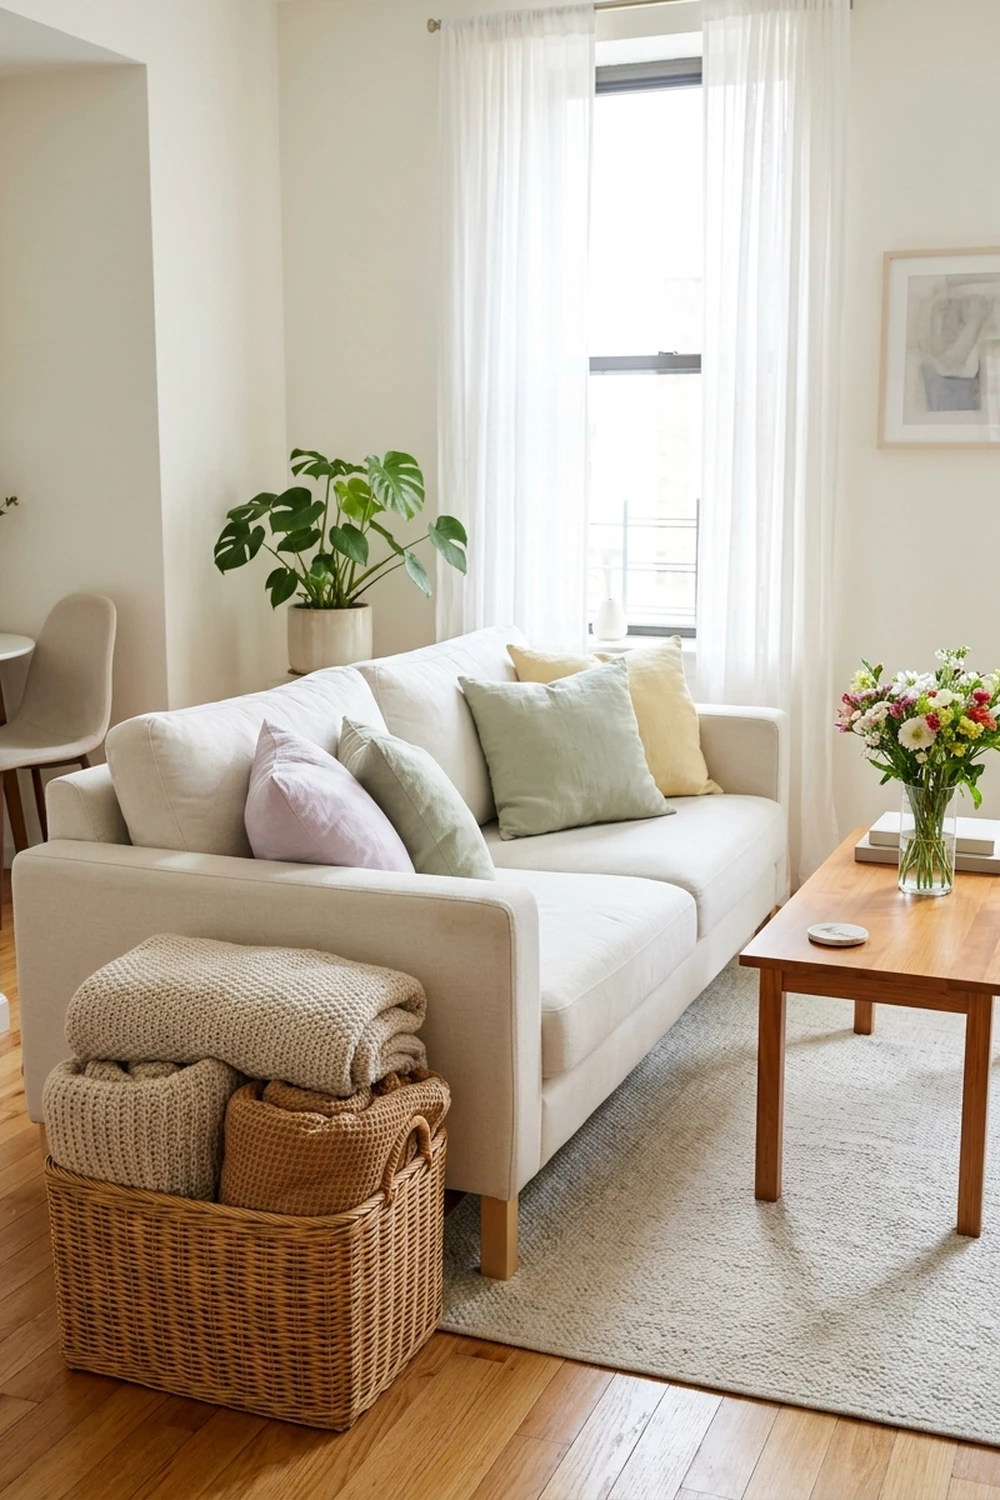
BEFORE: The studio layout stayed fixed all year, with heavy curtains in summer and a reading chair far from winter light. The room felt stale, and seasonal comfort never matched the weather outside.
AFTER: Now curtains swap to sheer panels in summer, the reading chair moves near the window in winter, and rugs rotate with the season. The same furniture feels new twice a year, and comfort follows the light.
Seasonal refreshes keep a studio feeling alive without buying new furniture or changing the floor plan. Move seating toward light in winter and toward breeze in summer, swap textiles, and store off season items in one bin. Photograph each arrangement so next year changes take an hour, not a weekend of guessing.
Light Flow Planning
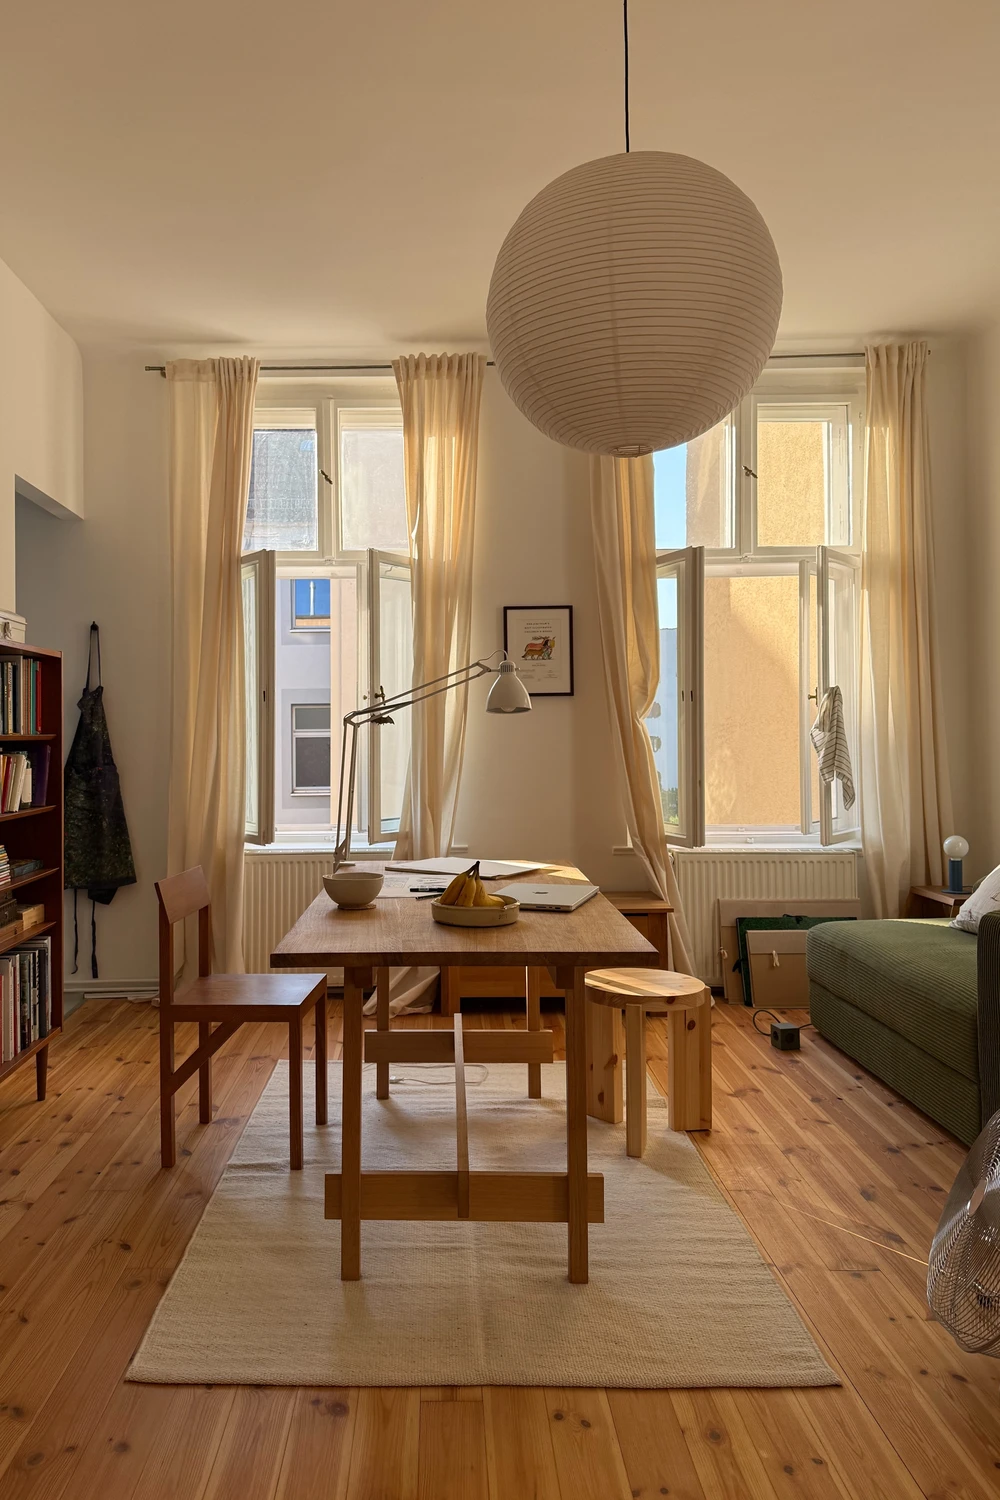
- Map windows and note where daylight falls morning, noon, and evening.
- Place desks and reading chairs in bright spots, and beds in softer, dimmer corners.
- Keep tall furniture away from windows so daylight reaches deep into the room.
- Add mirrors opposite windows to bounce light toward darker zones and halls.
Light flow planning shapes a studio more than furniture style, because daylight defines which zones feel inviting at each hour. Work zones need bright light, sleeping zones need dim calm, and living zones need a mix across the day. Plan around sun paths first, then place furniture, and the studio will feel larger and warmer.
Personal Style Zones
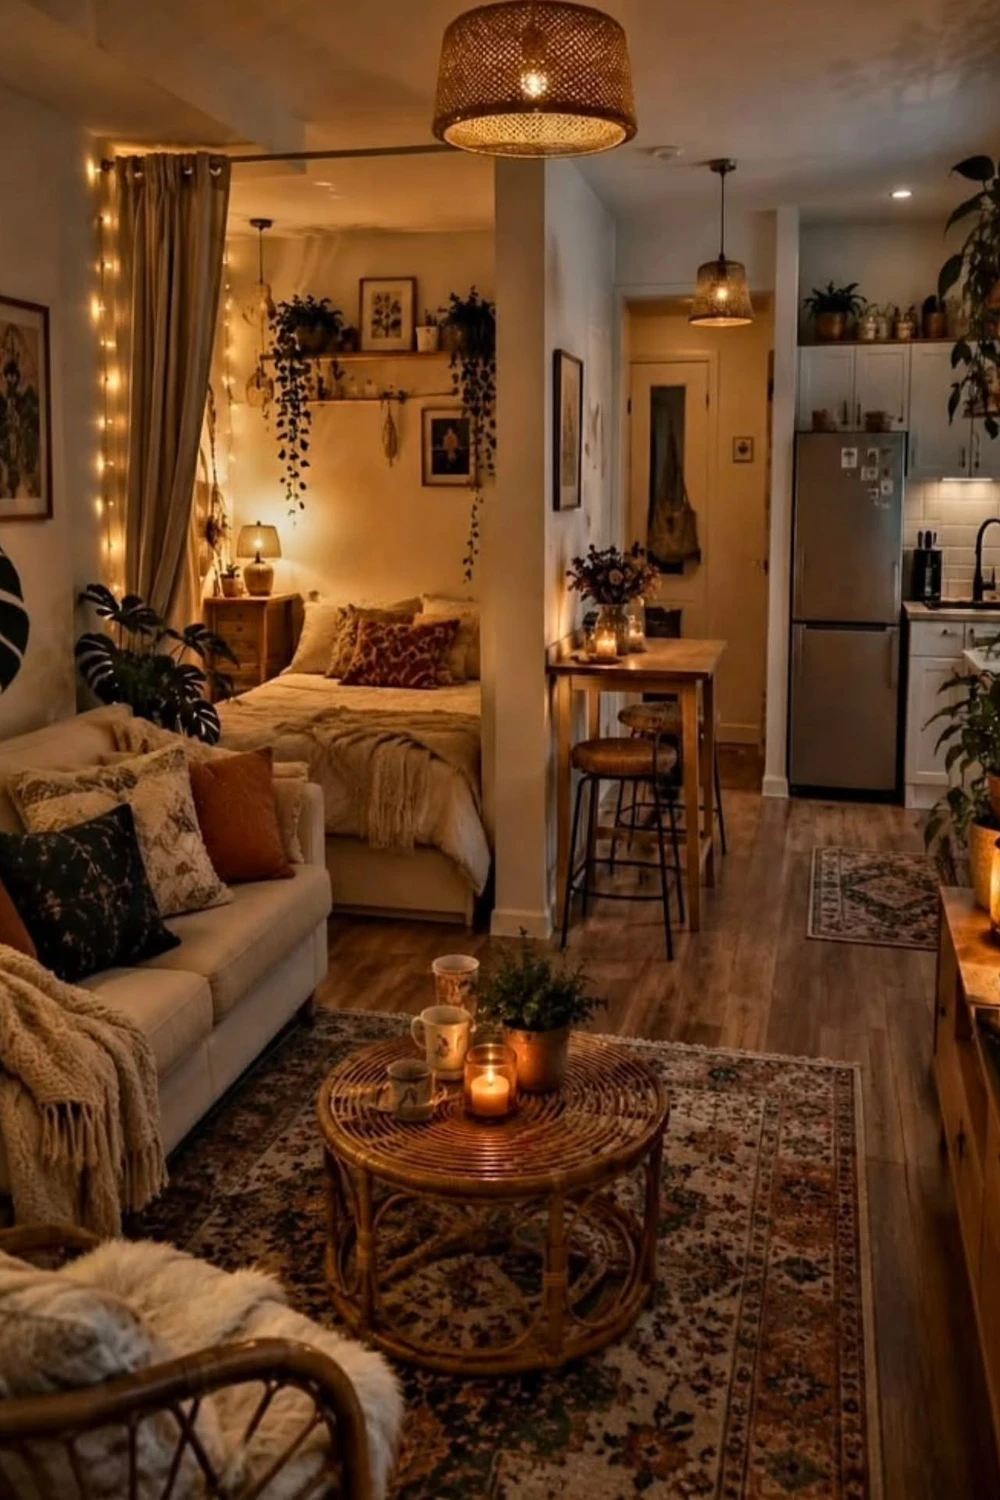
| Option | Style Focus | Best For |
|---|---|---|
| Art led living zone | Bold prints | Creative residents |
| Plant filled calm zone | Green, soft | Nature lovers |
| Minimal work zone | Clean, pale | Remote workers |
| Cozy textile zone | Throws, rugs | Comfort seekers |
A personal style zone lets each part of a studio express a different mood, while a shared palette keeps the whole room unified. Choose one style focus per zone, repeat two colors across all zones, and keep furniture lines similar. With style zones planned, a studio still reads as one coherent home.
Conclusion
A thoughtful studio apartment layout proves that one room can hold a full life, with places to sleep, cook, work, and relax in style. Start by mapping traffic paths and light, then add zones one at a time, from sleeping dividers to a work nook. Save this list on Pinterest so you can revisit it while rearranging, try the ideas that fit your space, and share it with a friend who is moving into a studio. Your small space can feel open, organized, and truly yours with a few smart layout choices. Start with one zone this weekend and enjoy a better studio daily.